
Flex and Light-Industrial Roofing in Brooklyn, NY
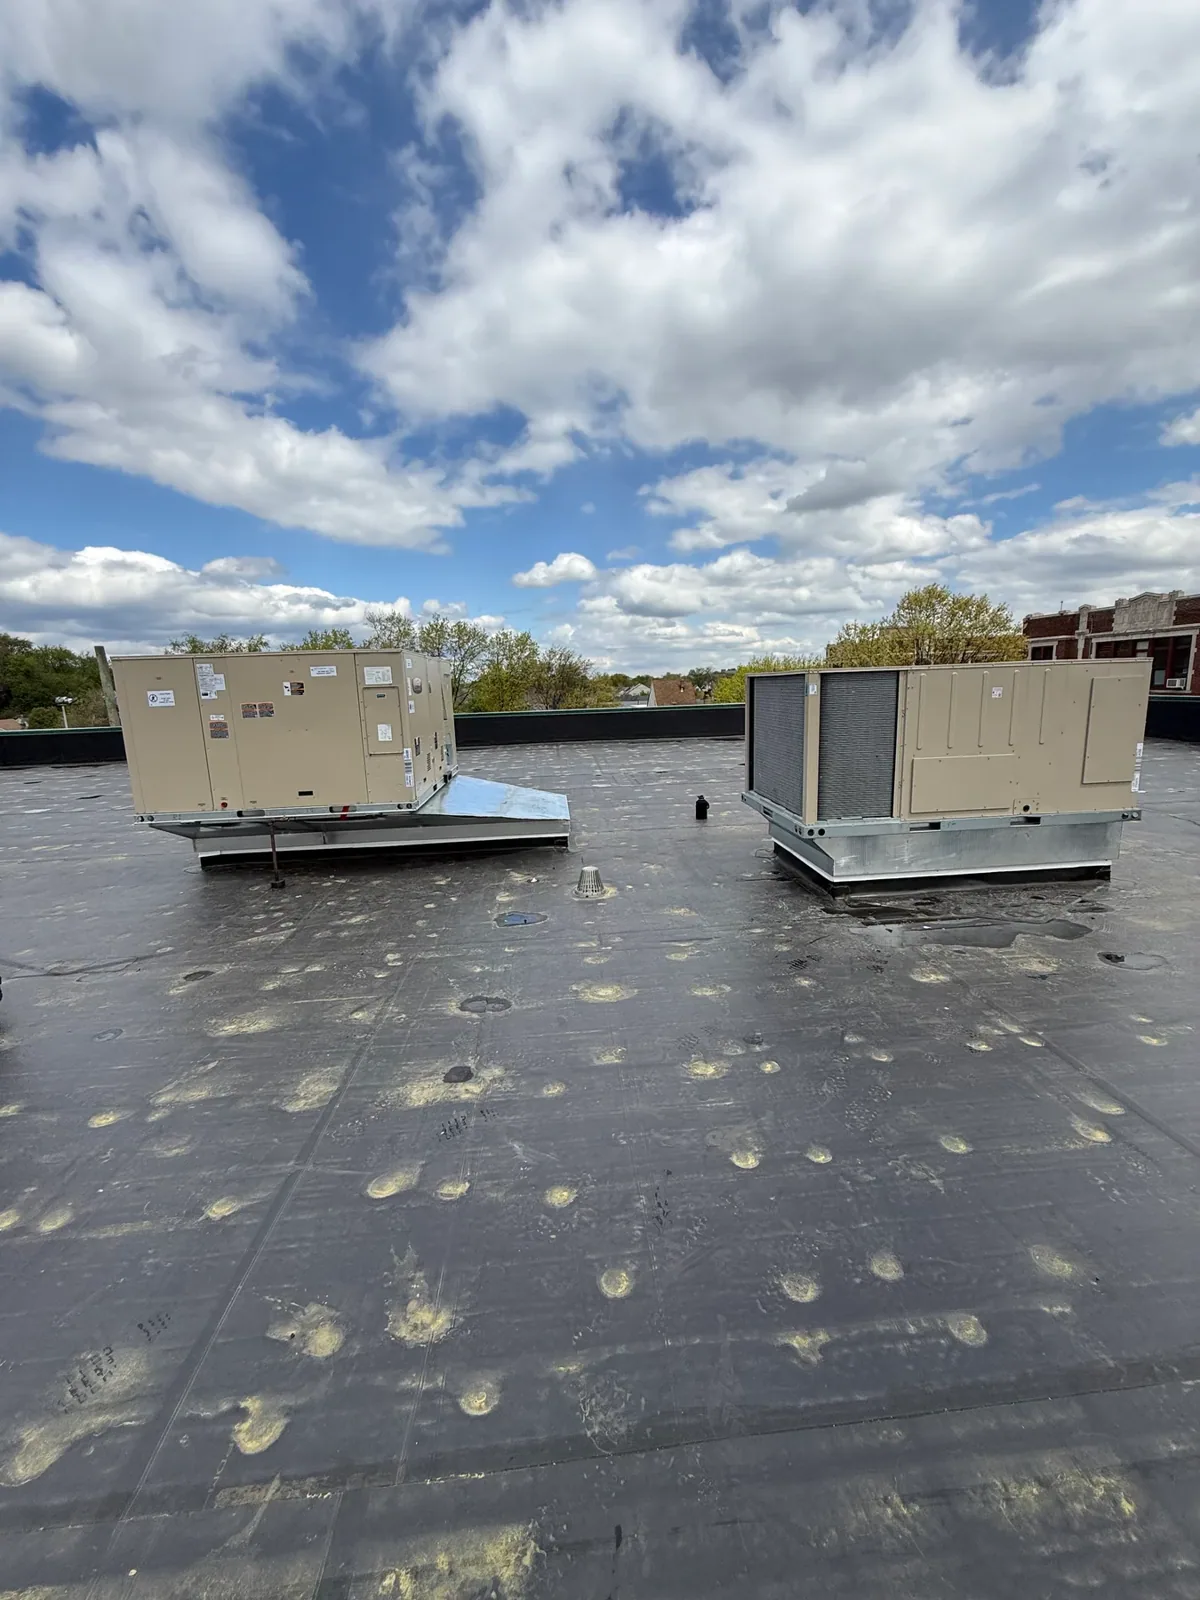
Climb the stair to the roof of an older loft building and the first thing you see is often a patchwork. A tar-and-gravel build-up near the bulkhead, a modified sheet beside it, a coating over that, a pitch pan around every pipe. Each tenant who ever put in an exhaust fan or a condenser left a mark. A flex building is a building with many hands on the roof, and the failure usually sits where one hand ended and the next began. A tie-in to the old roof, a sealant line that nobody owns, a hatch curb that was raised once and never flashed again.
Our first visit is a walk of the whole field, with a photograph of each flashing and a mark on every soft spot.
Reading a patchwork roof
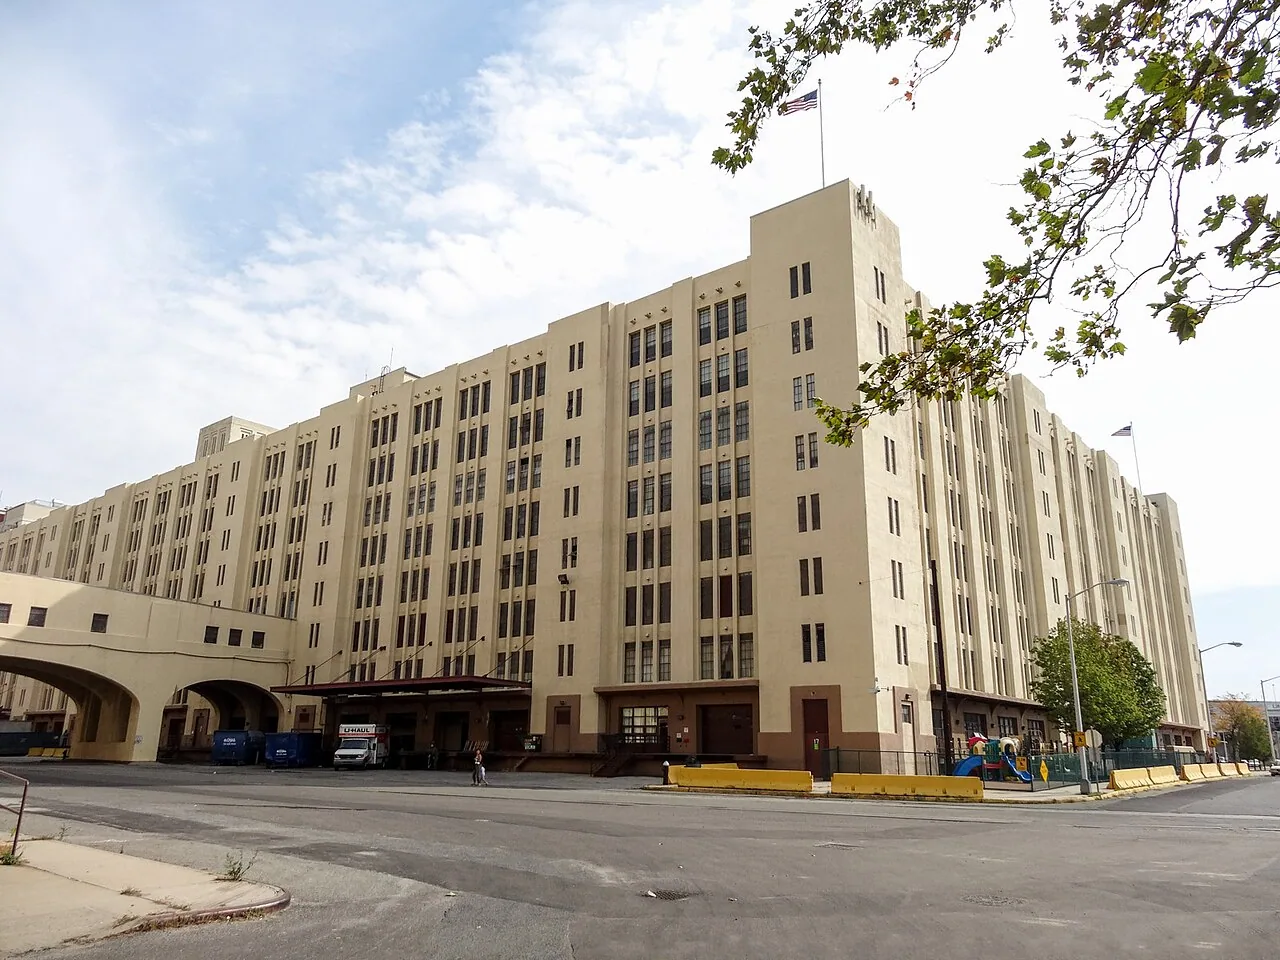
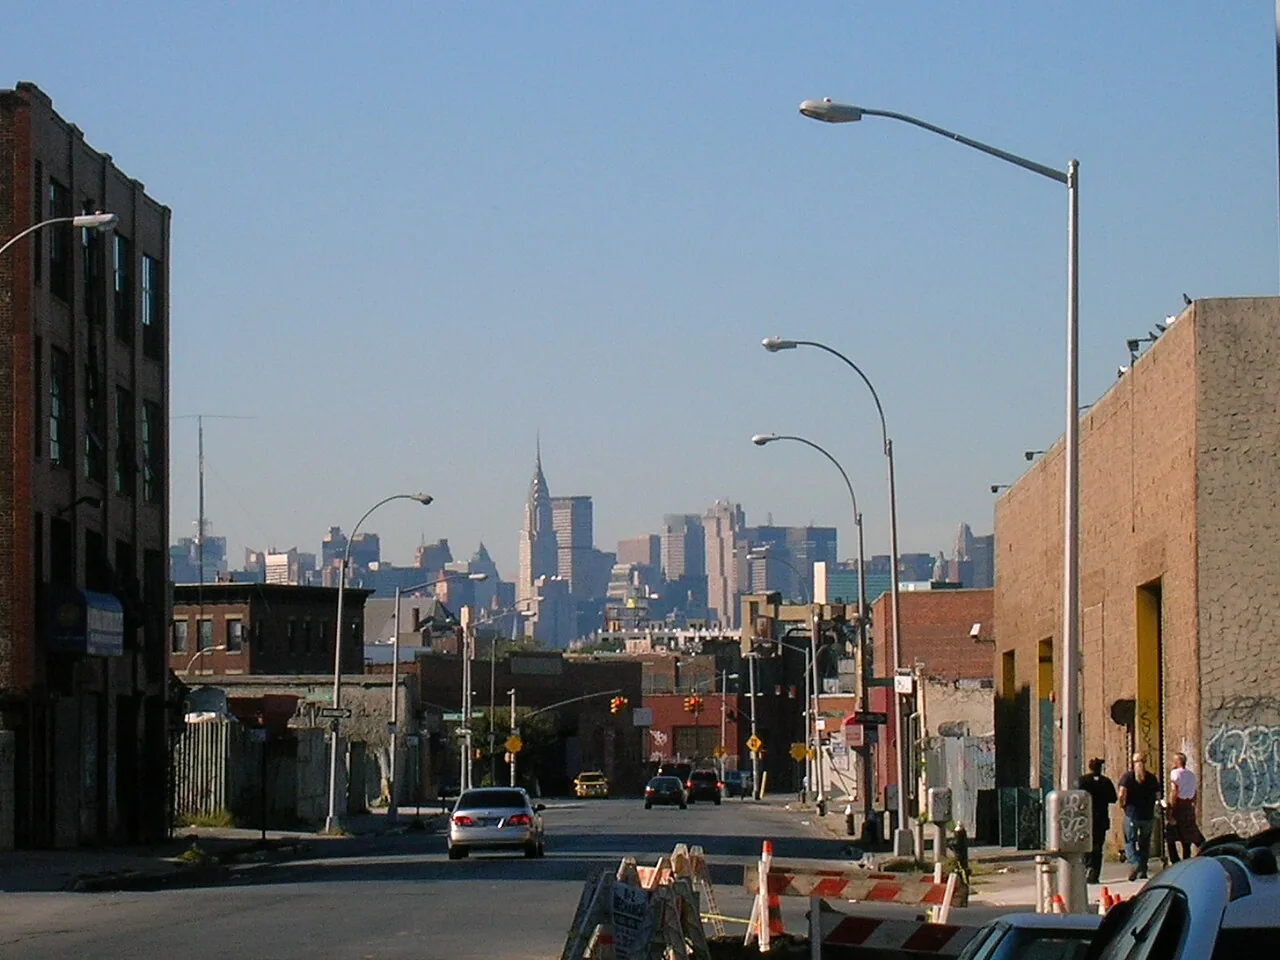
In East Williamsburg, one of the city's eight In-Place Industrial Parks mixes factories, warehouses and lofts between Flushing Avenue and Newtown Creek. The industrial zone of Bushwick, between Flushing Avenue and Grand Street, includes many warehouses converted to lofts and studios. Sunset Park's land west of Third Avenue is zoned mostly for light industrial use.
Roofs in these places mix ages and assemblies. We map the roof, scan it for moisture, cut a few cores and sort it into areas. A flex building often has three or four roof areas of different ages, and each needs its own rating. That is how the owner learns which part is failing and which is still doing its job.
Greenpoint's industrial area hosts film and television soundstages in warehouses, which shows how far a flex use can stretch a roof. A soundstage cannot tolerate a drip, and a sound-sensitive tenant cannot tolerate hammering. The use drives the schedule more than the membrane does.
Where mixed-use roofs fail
Equipment. Tenants add rooftop units, exhaust fans, conduit and antennas. Each one is a hole in the membrane, and the sealant around it has a short life. Drains. A few outlets take all the water, and grit in a basket leaves a sump at the drain. Tie-ins. Where a newer roof meets an older wall or an older roof, the flashing must climb the wall and cover the joint, and often it does not.
Parapets come next. A cracked coping joint feeds water into the brick below, and a wall that stays wet pushes the damage back down into the roof edge. We read these in order: drains, equipment, tie-ins, parapets. Rebuilt curbs and supports carry the flashing up and give the water a path.
Skylights and roof hatches fail repeatedly on a loft roof. A hatch curb that was never raised high enough lets water run under its cap, and a skylight with a cracked sealant line drips on the same spot every storm. The joint shows itself under a hose working up from the low side, and the rebuilt flashing runs continuous.
Many tenants, one roof
A building with several tenants raises a question that a single-owner building does not: who pays when the roof leaks into one unit and the water entered over another. The survey answers it with evidence. We trace the water, mark the entry point on the roof plan and state which area it belongs to.
It also helps to set rules for the roof. Who may penetrate it, who must call before work, who clears the drains. A one-page access rule, kept in the roof file, prevents a lot of patches. It names the contact who holds the hatch key, the trades allowed to carry equipment across the membrane and the walk pads they must stay on, and it gets signed by each tenant at lease signing. Tenants who need a new unit get a curb detail that the owner has approved, and the owner has a record of every addition. Nearby manufacturing plant roofs carry heavier equipment, but the same record-keeping applies.
Insurance reads the same file. If a tenant's stock is damaged, the carrier will ask what the roof looked like before the loss, and dated photographs answer that cleanly. We keep them with the roof plan.
Snow, cloudburst and heat
Weak seams open under a year of about 30 inches of snow, including 27.3 on January 23, 2016, and the freeze-thaw swing. Ida's remnants on September 1, 2021 were followed by the first flash flood emergency in the city's history. A roof drain that handles a normal rain chokes on a cloudburst, and the water finds every seam.
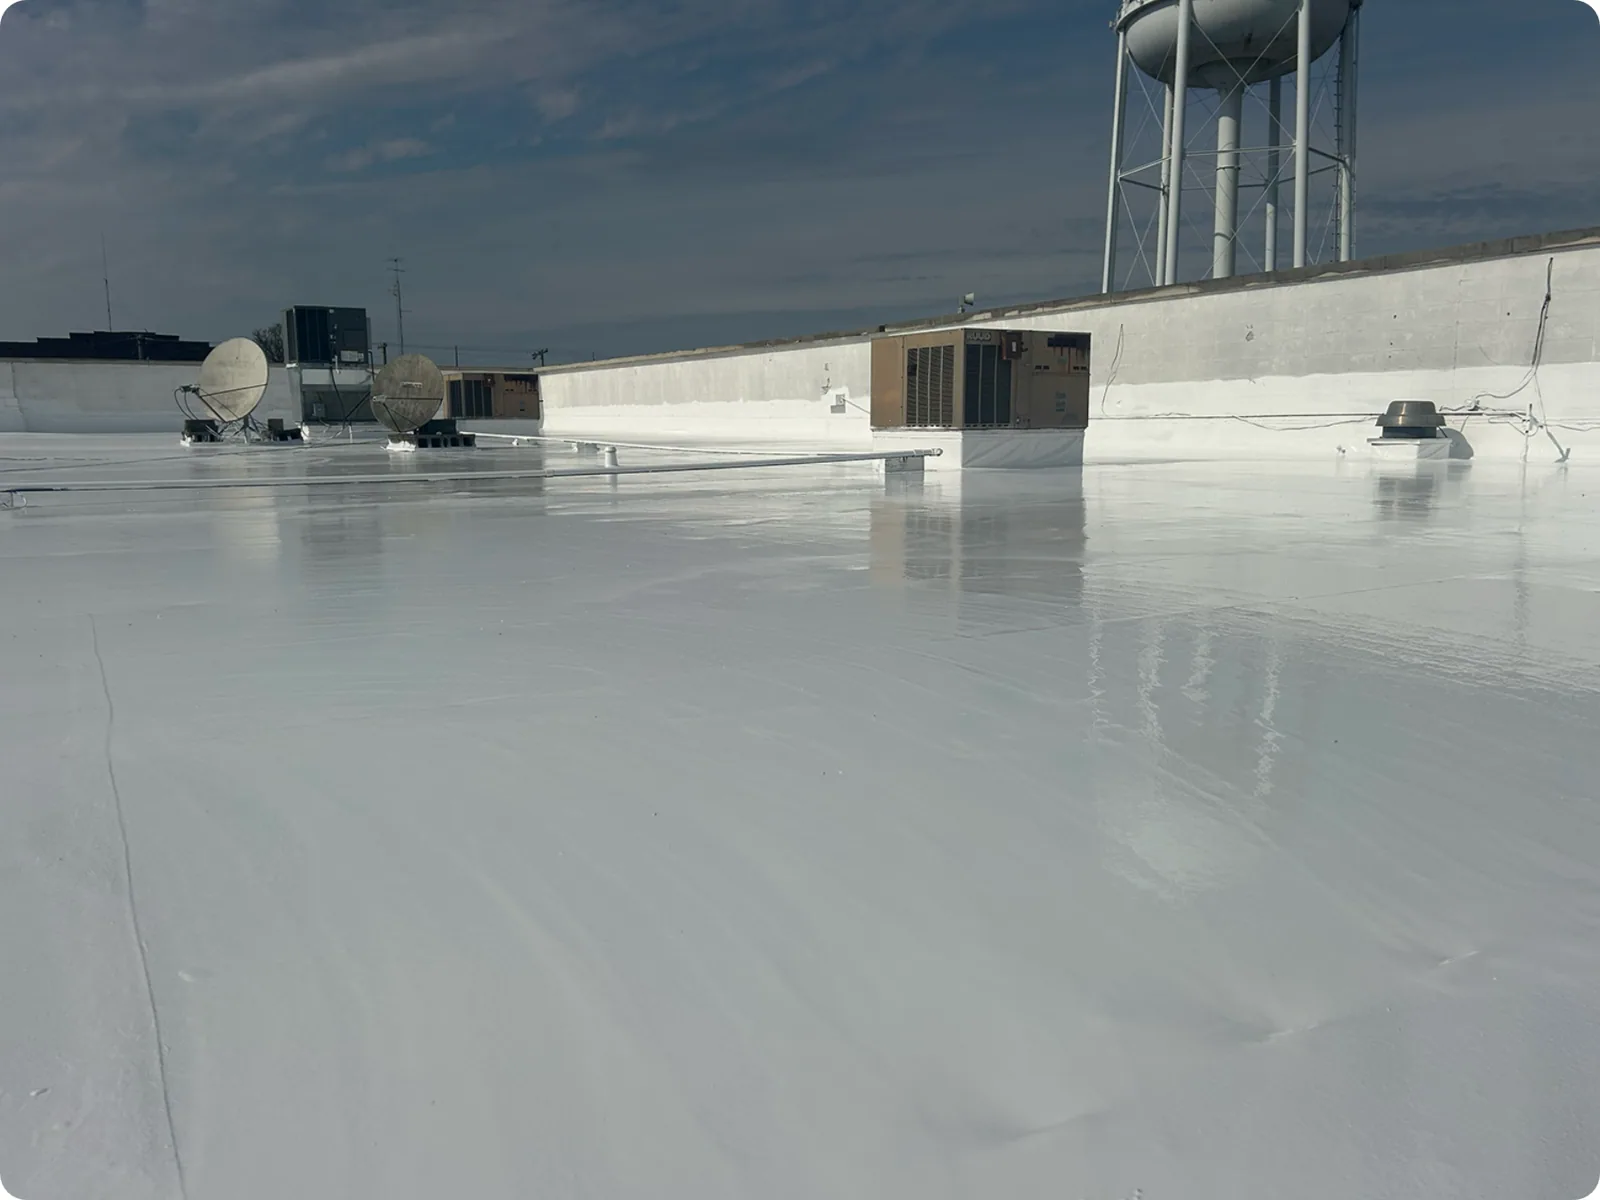
July highs near 85 F come with a strong heat island. A dark roof over a loft with no air conditioning is hot work for the people below. A reflective coating helps when the roof underneath is dry and sound. Heat also drives the long-term wear. A roof that sees many hot July afternoons ages faster, and sealants lose their bond first. We mark blisters, open laps and softened sealant on the plan.
The fix in order
Dry in active leaks. Scan and core. Sort the roof into areas and give each area a rating. Repair what is local, recover where the insulation is dry and the deck is sound, replace where the scan shows water throughout. A roof recover can save a tear-off on a dry area, but the weight and the number of existing layers must be checked first.
Price follows access, the number of penetrations and the occupancy. Work moves in zones so tenants keep operating, and noisy stages are scheduled with the property manager. Winter work is mostly repair, because membranes go down best on dry surfaces in mild weather.
The deck matters as much as the membrane, and on an older loft building it carries years of added loads from tanks, ducts and units that nobody has weighed. A sagging deck holds water at the drain, and a rusted metal deck cannot take a new fastener. The core and the underside inspection tell us whether the deck can be recovered or needs repair first.
Closeout walk
Every flashing and drain is photographed at the final walk, and a roof plan numbered by penetration comes with the handover. Owners with several industrial buildings can rate them on the same scale, as an owner of a warehouse roof would, and keep the plan current. Properties in East Williamsburg, Bushwick and Sunset Park often share the same seam and drain problems.
Commercial Roofing Questions
How do I find out which tenant's penetration is leaking?
We trace the water with moisture mapping and a staged hose test from the low edge up. The result is a numbered roof plan that shows the entry point and the unit below it. That record tells the owner who should pay.
Can a flex building stay occupied during a reroof?
Yes. We stage by zone, dry in at the end of each shift and keep loading areas and entrances clear. Interior protection goes up under open areas, and tenants get a schedule before the crew arrives.
Should an older loft building get a coating or a new membrane?
A coating suits a sound roof with dry insulation. A saturated roof needs tear-off. The core log and the scan give the owner a measured answer before the decision.
What should a manager send before a field walk?
Booking needs the address area, the roof age, one photo of the worst drain, one of the worst parapet and a list of tenant units with stained ceilings.