Roofing for Healthcare Systems in Brooklyn, NY
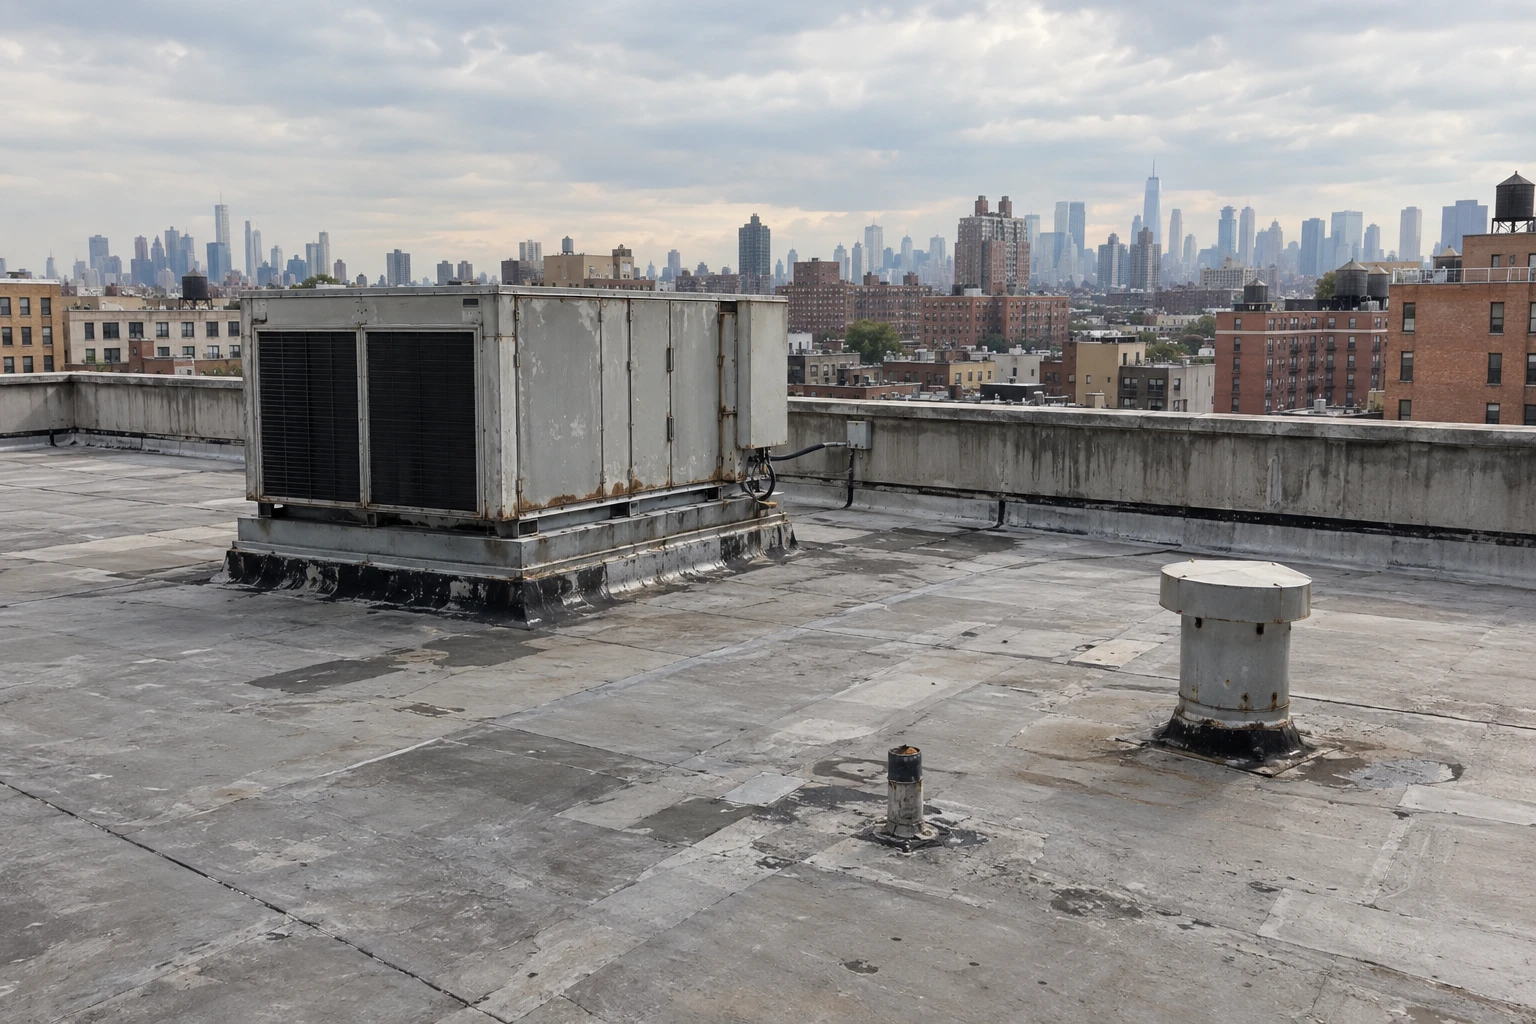
Stand at the edge of a hospital roof and count the penetrations. Air handlers, exhaust fans, vent stacks, conduit, an antenna mast. Each one is a hole in the roof, and the floor below may be an operating room. A leak over a storage room is a nuisance. A leak over a procedure suite shuts a unit, cancels cases and starts an infection-control review. Brooklyn, NY has health systems of every size, from the 679-bed, level 2 trauma center at Maimonides Medical Center in Borough Park to small clinics on the ground floor of a rowhouse block. Send the plan of the top floor and the name of your infection-control contact.
We survey, repair and replace roofs on medical buildings, and we plan every task around what happens underneath.
Sort by what is below
We rate every roof twice: once for condition and once for consequence. Condition is the usual rating of good, fair or poor. Consequence asks what sits under the roof. Operating suites, intensive care, sterile processing, pharmacy and imaging rank highest. Offices and storage rank lowest.
A fair roof over an operating floor can outrank a poor roof over a storeroom. The health system's facilities team supplies the consequence, and the survey supplies the condition. The two make a ranked list that a capital committee can follow. Brookdale University Hospital is in Brownsville and Coney Island Hospital is in Coney Island, and campuses like these can mix old and new wings with different roofs. Sensitive rooms should be marked on the roof plan before the first walk.
Small clinics are their own case. A practice on the ground floor of a brick rowhouse block has a roof shared with apartments above, a landlord who may control it and a tenant who cannot close for a day. The roof is flat, small and reached through someone else's hatch. We find out early who holds the key, who gives notice and who pays, then plan the walk for a time the clinic is closed. A leak there reaches the waiting room first, so drains and parapets get the earliest look.
Infection control and air intakes
Dust, fumes and debris must not reach patient air. We find every fresh-air intake on the roof, and we protect it, move it or shut it with the facilities team's approval during the work. Hot work gets a permit and a fire watch. Near sensitive floors we prefer cold-applied or mechanically attached systems.
Noise is scheduled. Tear-off and fastening are the loudest steps, and they move to hours that avoid procedures and sleep. Work over an occupied floor proceeds in sections, each closed before the end of the day. The occupied building method was built for this. After each phase we check the air intake readings and the space below, and we log any complaint with the time. Give us the infection-control office phone number at the start.
Verification closes each phase. We record the intake readings, walk the space below with a facilities representative and note any dust, odor or noise complaint with the time. The log goes to the infection-control office, and the facilities director signs off on each phase before the next begins. If the log shows a problem, the crew stops and the plan changes. The sign-off sheet is a single page, so busy staff will actually read it.
What Sandy showed
Sandy submerged the first floor of Coney Island Hospital in 2012, put large parts of Red Hook under water and closed the Brooklyn-Battery Tunnel as East River subway tunnels flooded. That storm was about water at the bottom of buildings.
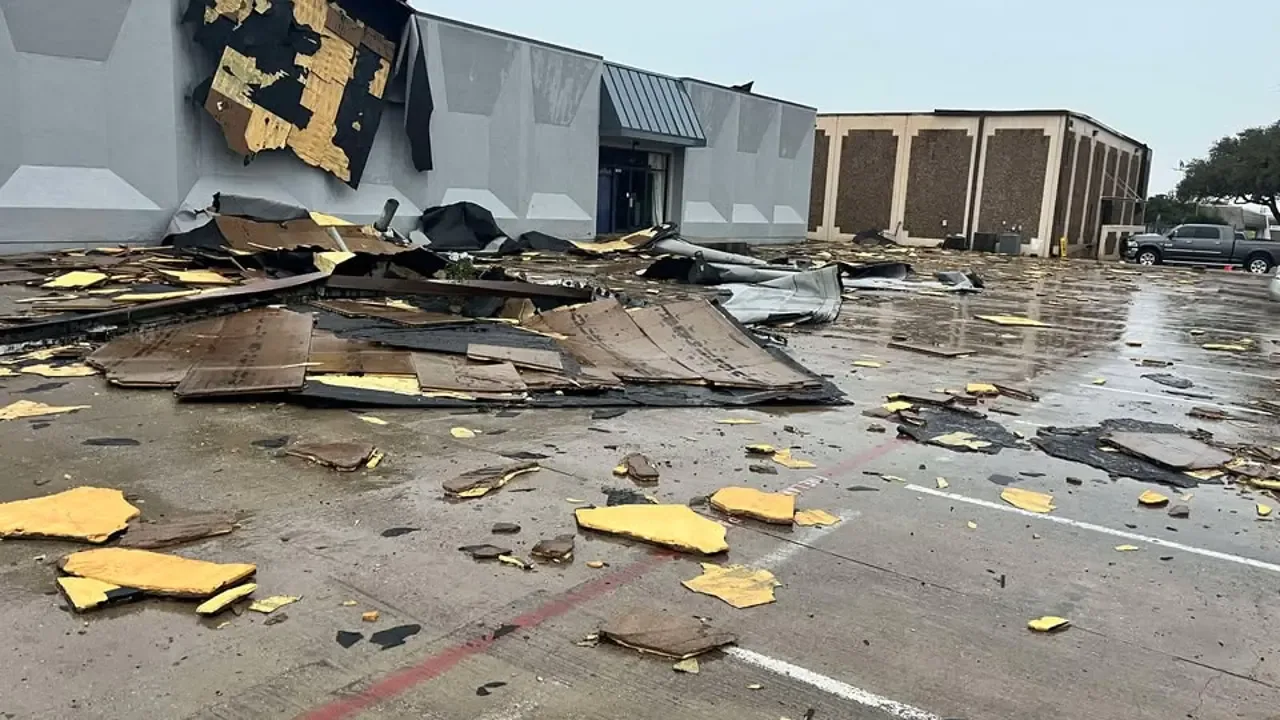
Roofs face the other kind of water. On September 1, 2021 Ida's remnants forced New York City's first flash flood emergency. A drain that cannot keep up sends water into the floor below, and a hospital cannot always move patients to dry rooms. We check drain capacity, overflow paths and flashing heights before the season, and we keep a dry-in plan for each roof. A hurricane damage roof repair plan lists the steps in order. Ask engineering which rooftop systems depend on power.
The tunnel closure in Sandy is a reminder that crews and materials ride on the borough's bridges and expressways, such as the Gowanus Expressway through Red Hook. A health system that depends on a single route should plan for a delay. We keep dry-in material on the roof or on site during storm season, and we agree in advance who authorizes an emergency start. A call at midnight should not wait for a purchase order.
Equipment, curbs and service paths
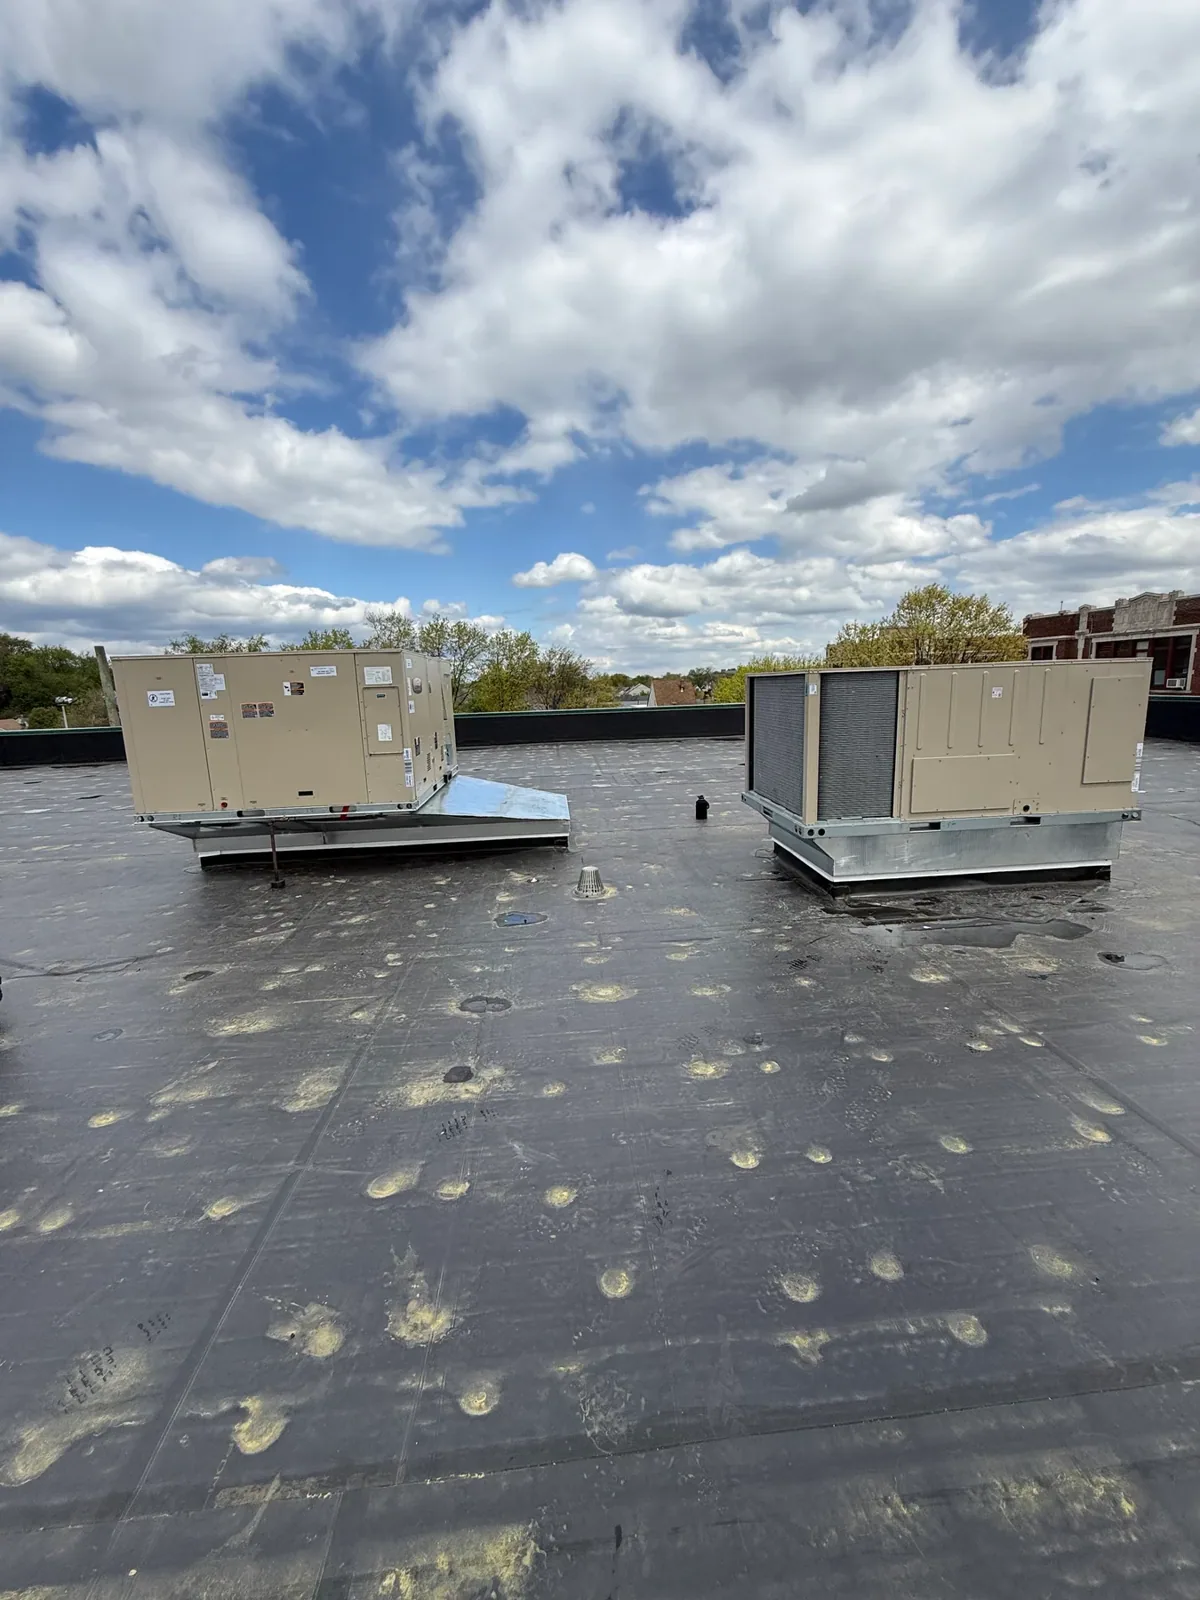
A hospital roof is a plant room under the sky. Air handlers, chillers, exhaust fans and tanks sit on curbs and rails, and service staff walk to them every week. Each curb needs a good flashing, and each path needs a walkway pad.
We map the equipment, inspect each curb and note which ones lie in low spots. When a unit is replaced, the roofing work is coordinated so the new curb is flashed before the unit is set. Coordinating curbs and supports in advance prevents a mechanical contractor from setting a unit on a bad curb. Ask engineering for the equipment replacement schedule for the next few years.
Condensate is a quiet enemy here. Cooling units drip onto the roof near their bases, and the constant damp grows algae and wears the membrane. We trace each condensate line, route it to a drain or a splash pad and protect the membrane where water lands. Steam and exhaust from kitchens and laundries add heat and grease. The survey notes each source, because a roof that is wet from below and heated from above fails in a pattern that points straight at the equipment.
Who owns which roof
One wing may belong to the health system, another may be leased from a landlord and a third shared with a medical office tenant. Ownership decides who calls the roofer and who pays. Where a landlord holds the roof, the property management companies that run the building coordinate the work. Where an investor holds it, the real estate investors and REITs behind the lease set the schedule.
We ask who owns each roof before drawing a plan, and we write the access rules into the scope. For campuses in Borough Park and other neighborhoods, the plan is organized by building. Update the plan with each survey.
Records for surveyors and insurers
Accrediting surveyors and insurers ask about the building envelope. A dated roof file helps: survey, core log, repair history, maker paperwork and a condition rating for each roof. We deliver it in one folder per building.
The same file supports capital planning. Roofs over critical floors rank first, and the plan sets replacement years against construction projects and funding cycles. A rated roof lets a finance office defend a request with a measurement. Keep the folder where the facilities director and the finance office can both reach it.
Commercial Roofing Questions
Which roof gets repaired first when several are poor?
The roof over the most sensitive space goes first, then the one with the worst condition rating. The condition comes from the survey, and the consequence comes from your clinical and facilities teams.
Can a roof be replaced over an occupied patient floor?
Yes, with staging. We work in sections, protect intakes, keep noise to agreed hours and close each section before the end of the day. The plan is reviewed with infection control and facilities before the first day.
What happens when a leak starts at night over a clinical area?
The emergency line answers all night. We dry in the roof, protect the space below with your staff and note the cause for the file. Permanent repair follows when the weather allows.
Do roofing materials create odors inside?
Some do. We use low-odor or cold-applied products near sensitive areas, protect air intakes and agree on product choices with facilities before ordering.
What should engineering send before a first walk?
The plan of the top floor, the equipment list, the last roof report and the infection-control contact.