Commercial Roofing in Williamsburg, Brooklyn, NY
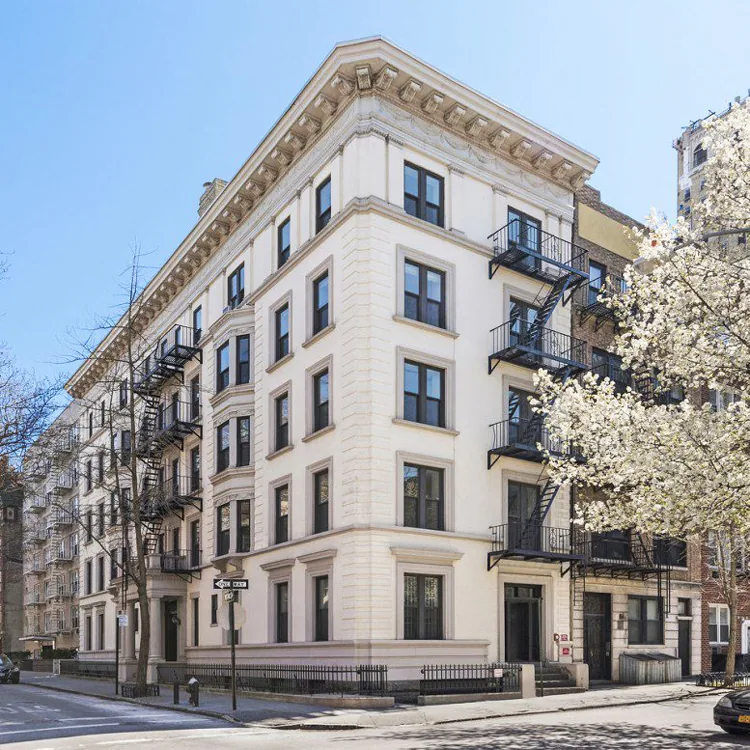
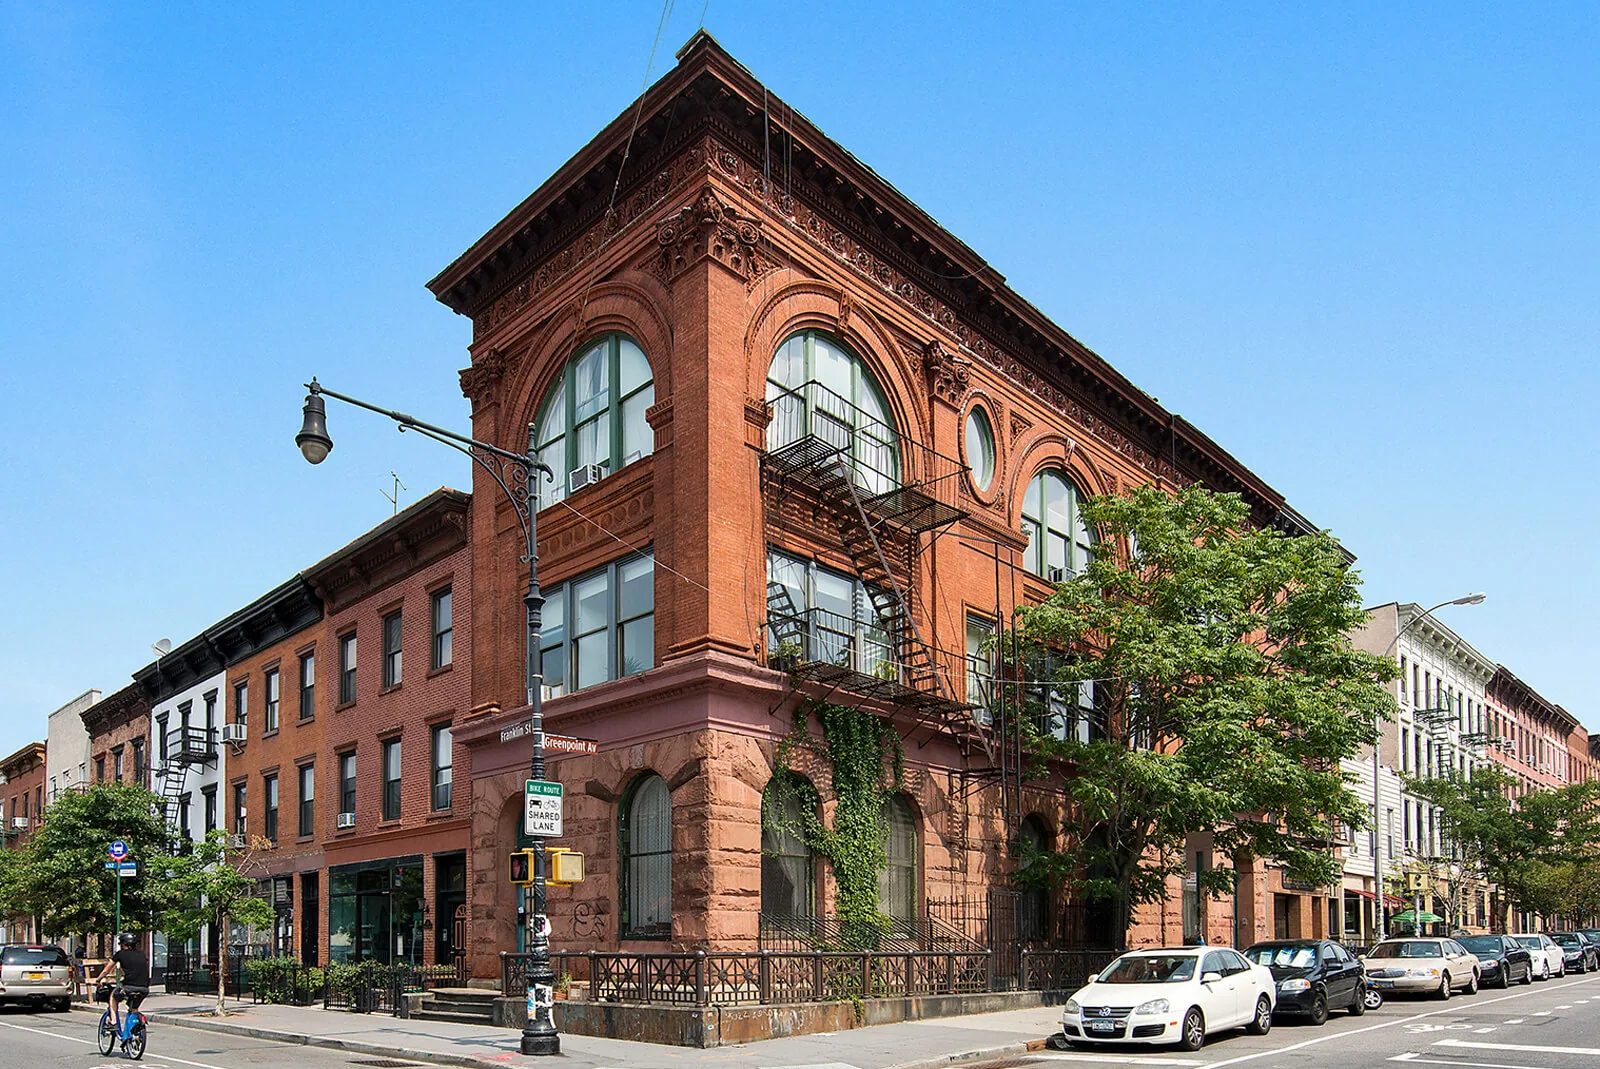
Williamsburg's roofs belong to two different eras that share the same skyline. On one side are the former factories and warehouses that have become lofts and apartments, with deep brick parapets and old tar-and-gravel build-ups under newer coverings. On the other are the high-rise condominiums that went up after the 2005 rezoning opened the industrial waterfront, with amenity decks, mechanical rooms and large glass walls. Our commercial roofing work here covers both, and the first question on every walk is which era the leak belongs to.
Converted factories and warehouses
Former factories and warehouses, including the Austin, Nichols warehouse built in 1915, have been converted to lofts and apartments. The Domino Sugar Refinery, built in 1856, stopped operating in 2004, and its site has been redeveloped for residential and commercial use. A conversion changes how a building is used, but the roof above is still the one the old building had, adapted for new equipment and new tenants.
On such a roof we begin with the wall. A tall brick parapet carries coping, and a cracked coping joint feeds water into the masonry below. The cornice return, the through-wall flashing and the old bulkhead are checked in turn. Then we look at the field, where earlier patches and added mechanical gear tell the story of each renovation.
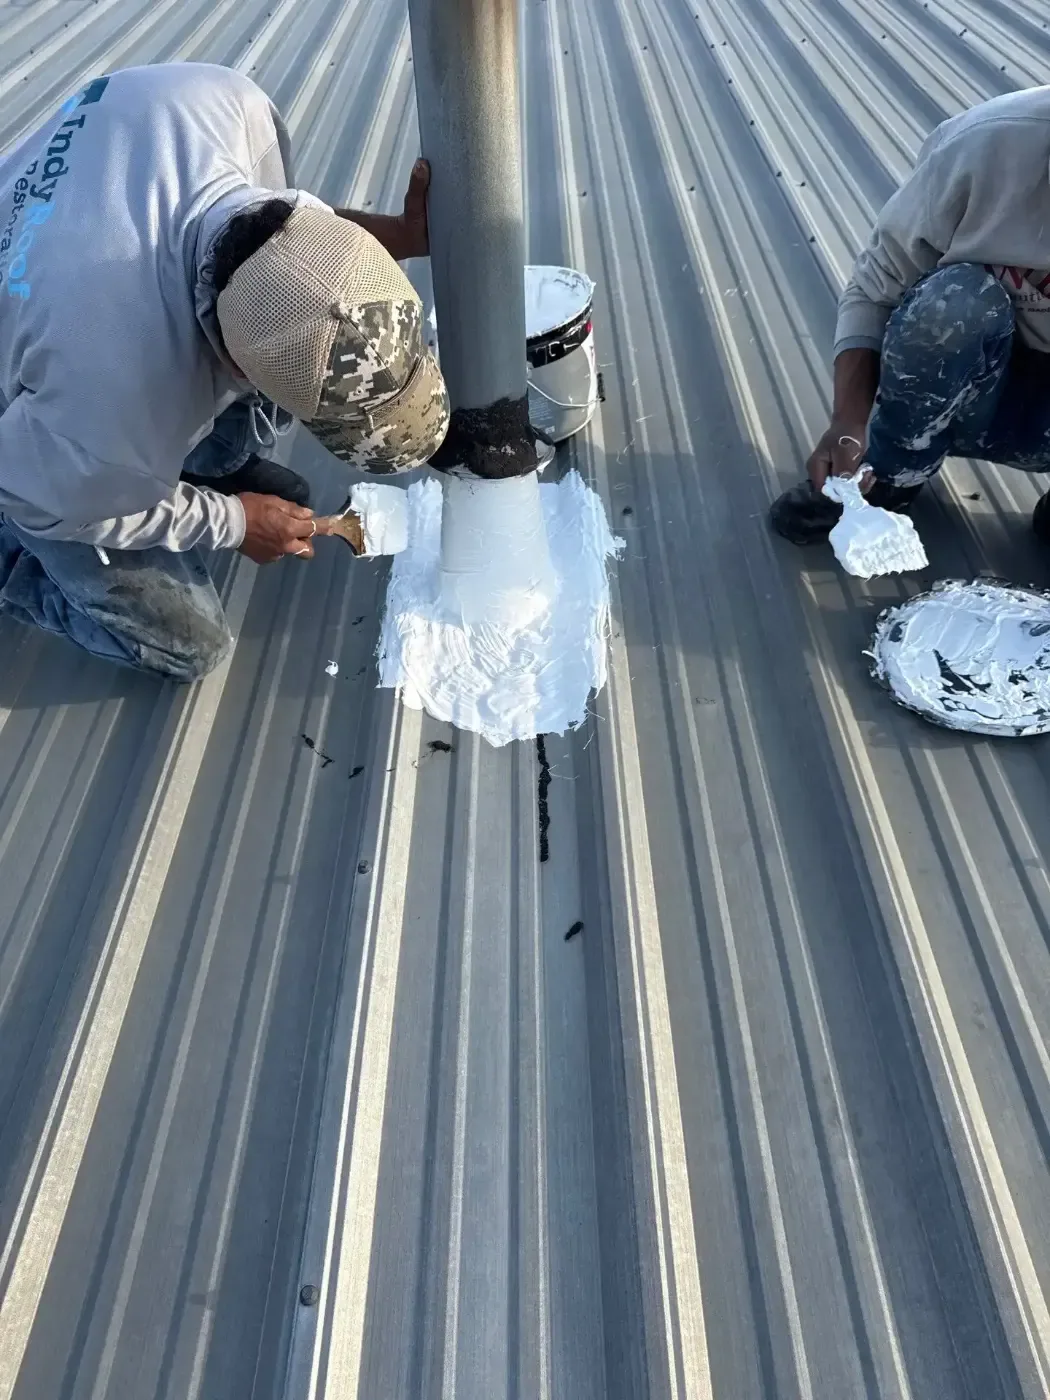
Mechanical additions are the second layer of history on a converted building. A loft conversion needs ventilation, cooling and plumbing stacks that the old factory never had, and each one was cut through a roof built for something else. We map every penetration, ask which were added in which renovation and rebuild the ones whose flashing has outlived its sealant. A neat row of new units often hides one old hatch that nobody uses and nobody flashed.
Skylights deserve a separate look. A loft skylight set on a curb long ago may have a rotted curb under good-looking glass. If the curb is wood, we check it for softness before we trust the flashing on it.
Waterfront towers and amenity roofs
After the 2005 rezoning, high-rise condominiums such as those on Kent Avenue rose where the industrial waterfront had been. A tower roof has a mechanical penthouse, a podium terrace and often an amenity deck with pavers or planters. Water that runs down the facade lands on lower roofs, and the terrace drain is the place where it all ends up.
Amenity decks hide the membrane, so a leak under a lounge or a garden can mean lifting pavers to reach the source. We specify removable sections at drains, flood-test repaired areas and keep a plan of what lies under the finish. A multifamily roof with this much equipment needs a record the board can read.
The penthouse and mechanical level are the other stress point. Air handlers, cooling towers and exhaust fans shed water and heat, and the walkway paths between them take foot traffic all year. We add pads along those paths, check that condensate lines discharge to a drain and look at where a sunshade or railing is bolted through the membrane.
Flushing Avenue, Kent Avenue and the bridge
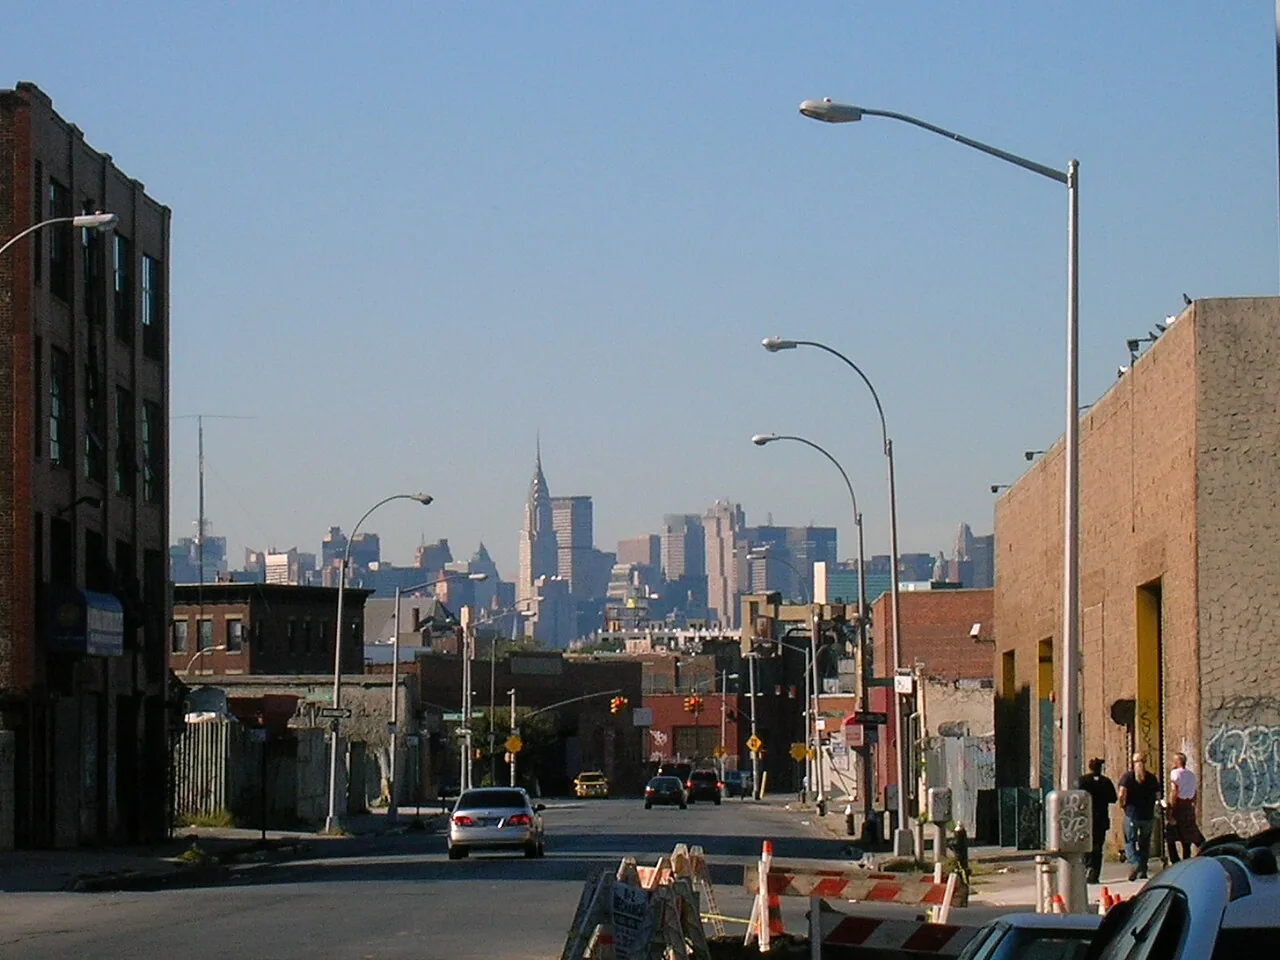
Flushing Avenue, Kent Avenue and the Williamsburg Bridge are the main routes, and the commercial buildings along them depend on trucks and street access. Tight streets, bike lanes and curb cuts can limit where a hoist stands. We plan staging with the street and the neighbors, carry smaller loads where we have to and time deliveries away from the busiest hours.
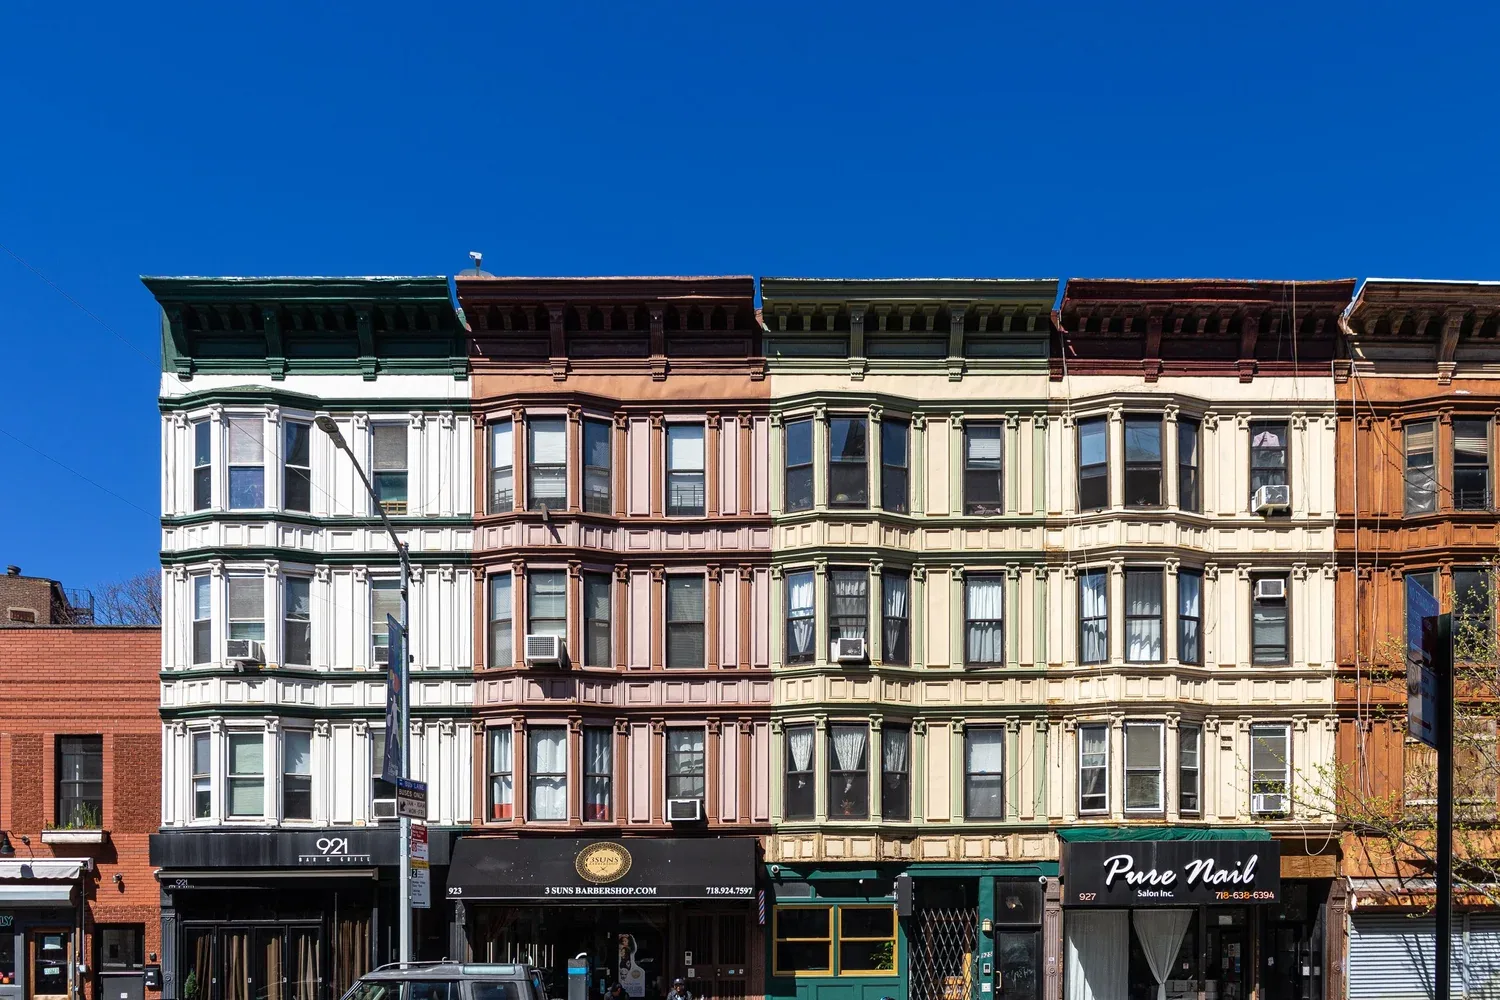
Older commercial blocks often have small roofs split by party walls. Each roof can belong to a different owner, and water that crosses a wall becomes a dispute. A photographic record shows where a failure begins and helps the owners settle the repair without argument. The process is the same in Greenpoint and East Williamsburg along the industrial edge.
Wind, snow and the heat island
A waterfront roof sees wind that a block-interior roof does not. We check coping, edge metal and fasteners for lift, and tie loose items before storm season. Snow averages about 30 inches a year in New York City, with a freeze and thaw swing that opens weak seams, and the strong heat island effect keeps the roof surface hot in summer, when the July mean daily high is near 85 degrees.
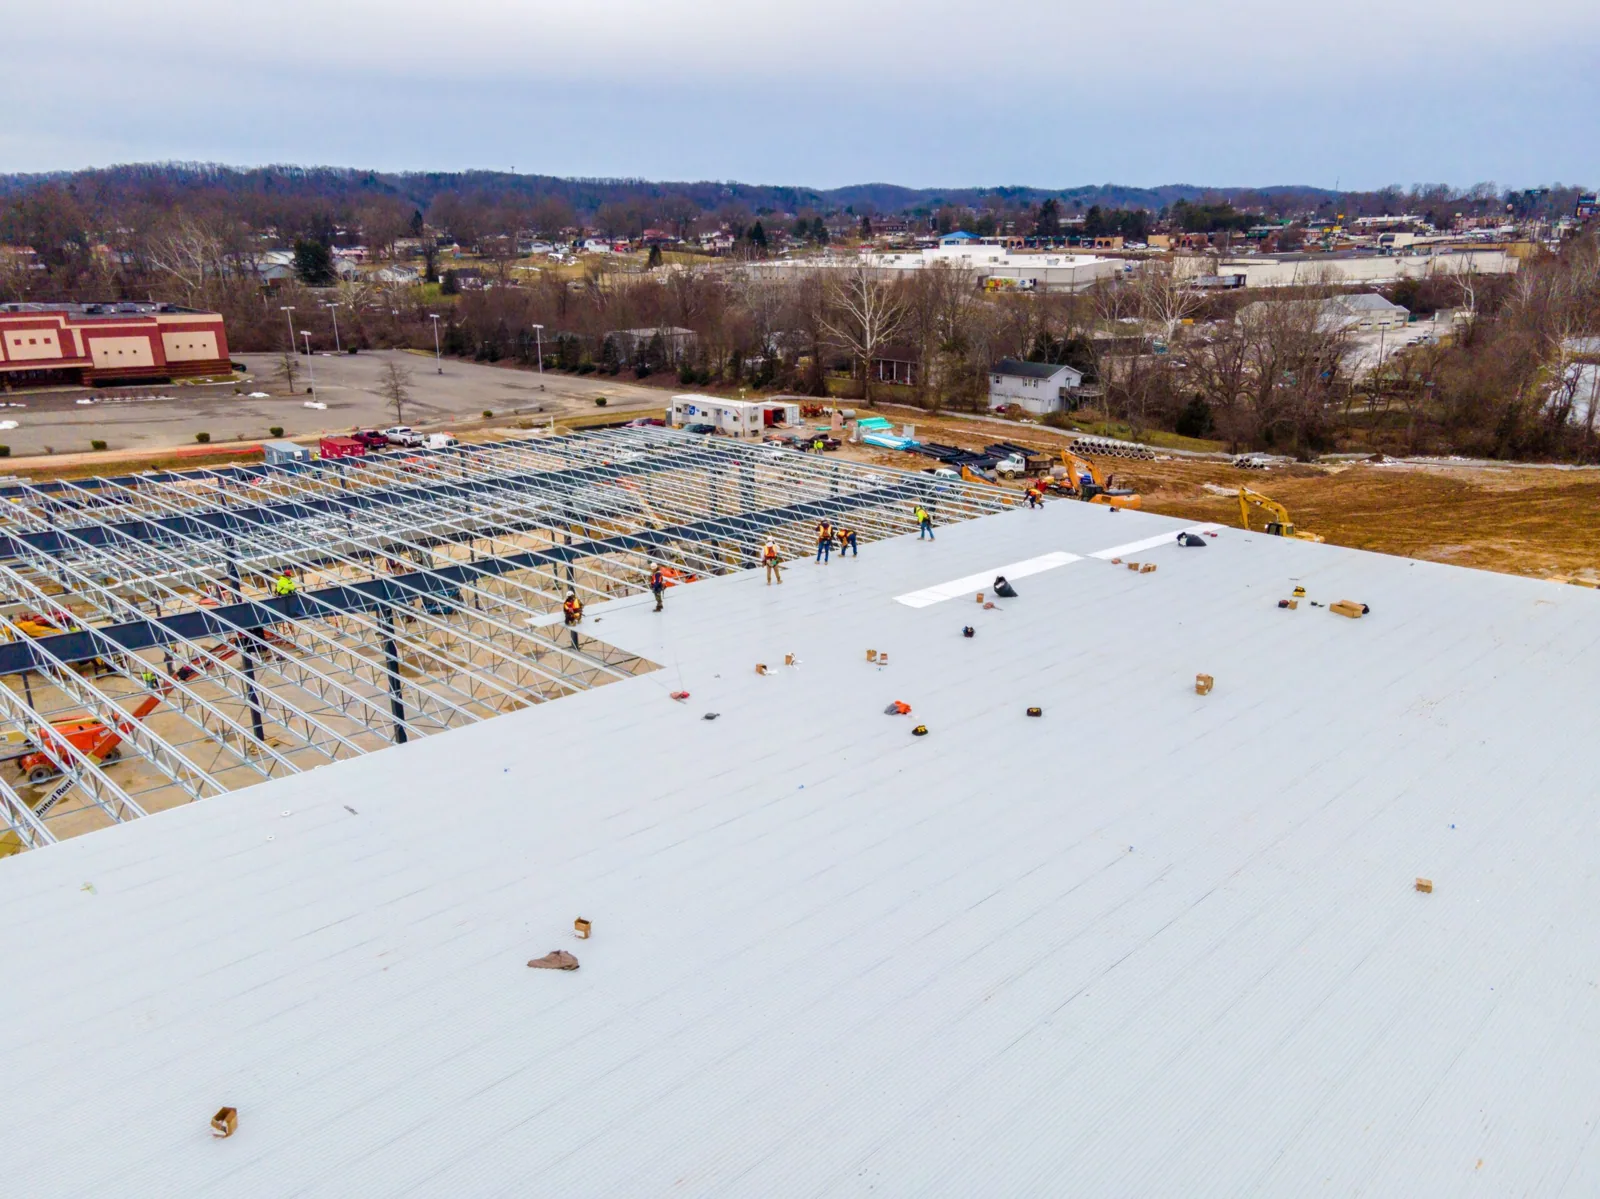
Those swings tire a membrane. A white TPO roof reduces the summer load, and a protected membrane under pavers is shielded from UV. Where a coating can extend the life of a sound roof, a roof coating may be the economical choice, as long as the roof passes a moisture test.
Waterfront buildings also feel the shoulder seasons. Spring and fall bring wind-driven rain that finds side-wall flashings and window heads long before it finds the roof field. When a tenant reports a leak after a coastal rain, we look at the wall-to-roof joint first and the field second.
Working around residents and shops
Williamsburg buildings mix residents, offices and street retail. A roof job goes on above a coffee shop, a studio and a dozen apartments. We post notices, set hours and keep noise low in early mornings. The roof door is locked every night, and the stair is cleaned daily.
For a mixed-use building, we separate the work zones. A canopy or a protected path keeps the retail entrance open, and the hoist works from a corner away from the door. It is the occupied building method.
Repair, recover or replace
Owners usually want to know how long a repair will last and when the roof will need replacing. A commercial roof inspection with moisture mapping gives the answer in numbers: how much insulation is wet, how much membrane is sound and how many details need rebuilding. A recover works where the roof is dry. Replacement follows where the insulation is wet.
Costs follow access, the number of layers, equipment that must be moved and the season. Adhesives struggle in winter cold, which puts a full replacement between spring and early fall. A scope written in winter lets an owner order materials early and book the crane.
Commercial Roofing Questions
Does a loft conversion need a different roof approach than a new building?
Yes. The old structure, thick parapets and layered roofing are different from new construction. We inspect the walls first, probe the old build-up and tie any new membrane into a sound edge.
How do you handle a leak under a rooftop lounge?
We lift only the pavers needed to reach the membrane, trace the water and repair the source. A flood test follows, and the pavers go back in the same layout. A numbered paver layout makes the reinstall quick and keeps the drainage gaps correct.
Can a coating extend a roof's life in a mixed-use building?
Sometimes, if the roof is dry and sound. A coating cannot fix wet insulation or open seams. We test first and compare the cost with a recover.
What if the neighboring building shares a parapet?
We document where the water enters, photograph the joint and give the owner a record to share with the neighbor. Many shared-wall leaks are settled by one clear photo.
What do you need for a first walk in Williamsburg?
Roof age, address area, a drain photo, a parapet photo and a note on any amenity deck start the file, along with the hours when residents or tenants are least affected. Drawings from a past loft conversion show what was cut and when.