Office Building Roofing in Brooklyn, NY
Step out of the bulkhead door onto an office building roof and look back at the door itself. If the threshold flashing is cracked and the bottom of the door is stained, the leak that reaches the ninth-floor corridor probably began right there. Office roofs are small compared to industrial ones, but they are crowded with stairs, lift machine rooms, cooling equipment and tenant terraces. Every one of those is a joint where the roof meets something else, and every one of them is a way for water to reach a lobby, a suite or a conference room.
Bulkheads, walls and the first leak
The first leak on an office roof usually starts at a wall. The stair bulkhead has a masonry or metal skin, the lift machine room has a base flashing, and the parapet has coping with joints. When any of these opens, water runs down inside the wall and appears as a stain on a floor far below the roof. We trace it back by probing the flashing, checking the coping joints and looking at the cornice return where a decorative wall meets the field.
Walking the field of a leaking office roof in this order saves money, because a few feet of flashing can explain a leak that seems to belong to the whole field.
Parapet height matters too. A tall parapet keeps wind off the field but traps water against the wall when the roof drains slowly, and a short one lets wind lift the edge. Either way, the through-wall flashing and the coping joint are the details we mark for repair first, and we photograph each one before and after.
Terraces and tenant amenities
Many office buildings now include terraces, rooftop lounges or planted areas. Pavers on pedestals, decking and planters sit on top of the waterproofing and make it hard to inspect. We recommend lifting a sample of pavers at a drain every season, and we detail drains with removable covers so a basket can be cleaned without disturbing the terrace.
If the terrace is being added, the roofer should be at the table early. The waterproofing below, the drain path and the weight of the finish all depend on one another. A leak under a lounge can mean rebuilding the lounge, so we aim to prove the membrane with a flood test before the pavers go back.
Pavers also hide the slope. Water that cannot find the drain under a terrace sits against the membrane for weeks, and the only warning is a stain on the ceiling below. We note each pedestal row, check that water can pass between them and confirm the drain strainer sits at the lowest point.
Downtown, Dumbo and the older loft offices
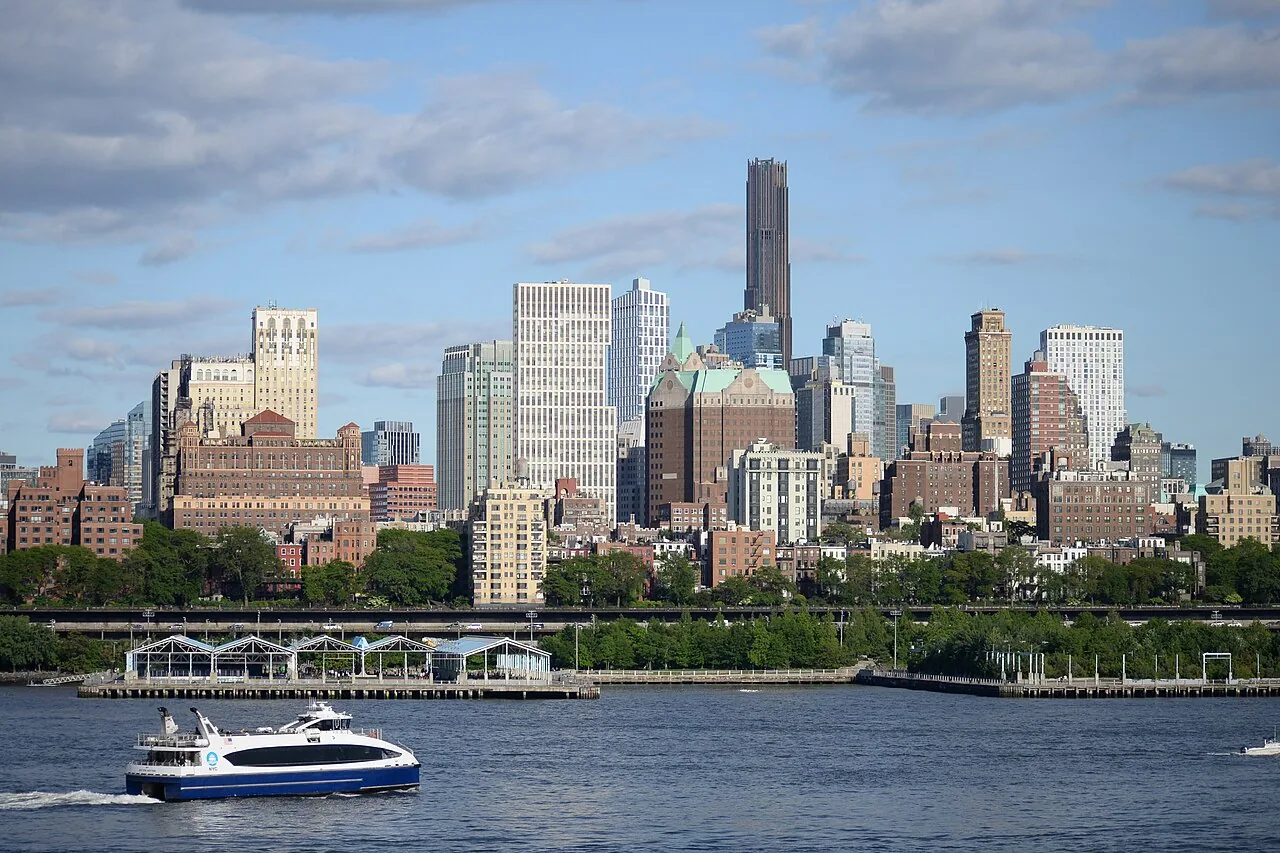
Downtown Brooklyn, the city's third-largest central business district, holds MetroTech Center, several universities and state and federal courthouses. A 2004 rezoning brought more office space and ground-floor retail, including at City Point. In Dumbo, Empire Stores, a Civil War-era coffee warehouse, was renovated in 2017 for retail and offices.
Older loft and warehouse buildings that now hold offices raise their own roof questions: an old structure, a new use and tenants that expect a modern building. On a Dumbo job the historic fabric sets the plan, and in Downtown Brooklyn the neighbors do, because buildings sit close together.
Mechanical yards on top
Rooftop chillers, cooling towers and air handlers create a mechanical yard, and the water they produce lands on the roof. We check condensate lines, drain pans and tower overflow, because a stream aimed at the membrane wears a hole faster than weather does. Supports must be flashed and kept above the water line, and walkways should lead to each unit so technicians do not wear out the sheet.
When tenants share a roof, the mechanical access paths become contested. We mark a service route on the roof with walkway pads and keep other trades off the field. Solar-ready layouts, which reserve space and structure for panels, fit into the same plan for owners who may add solar-ready roofing later.
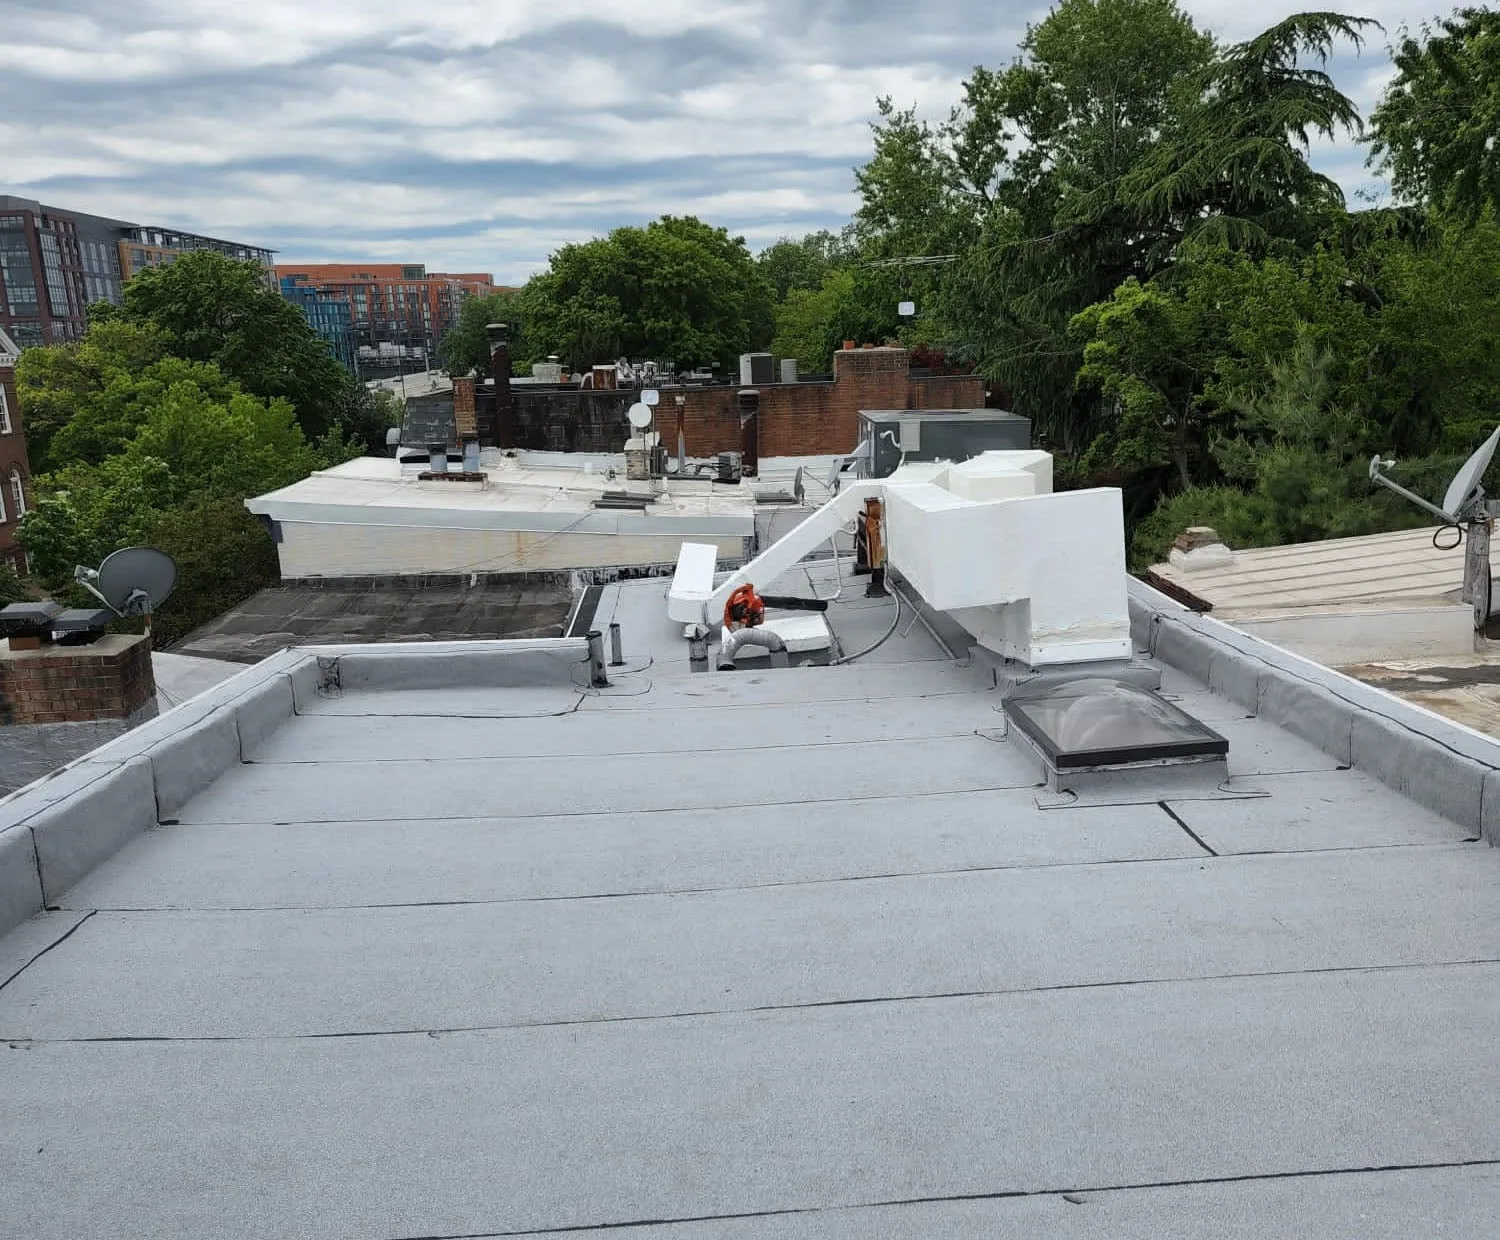
One more habit on office roofs: tenants add antennas, satellite dishes and cable runs over the years. Each is a small hole with a small chance of leaking, and a dozen of them add up. We tag the abandoned ones and recommend removing them with a proper patch.
Working above occupied floors
Office tenants notice noise and odor immediately. We schedule tear-off and torch-free work for hours that suit the floors beneath, set up protected walkways at the entrance and keep the hoisting zone clear of the lobby. The building manager gets a daily summary and a contact for the floor below the work.
Weekend and early-morning shifts are common. Hoisting materials requires a street permit and sometimes a sidewalk shed, and we arrange those in advance. It is the same approach as on any occupied building, with more attention to tenants who are on a lease deadline.
The file the owner keeps
At closeout we walk the roof with the property manager and photograph every flashing. The file includes a drawing of drains and penetrations, the membrane type and age and a repair log. An asset manager can use the file for budgeting, and a buyer's engineer can use it during due diligence. Brooklyn owners who hold several buildings can fold the file into a roof condition report program, which also helps compare a medical office roof or a government building roof against a standard suite building.
Commercial Roofing Questions
Why do stains appear on a high floor when the roof looks fine?
Water travels. It enters at a wall flashing or bulkhead, runs down the inside of the masonry and shows up several floors below. We start at the nearest wall joint, test the coping and look at the base of the bulkhead before we assume the field has failed.
Do we need to shut down the terrace for roof repairs?
A section of the terrace usually has to close, because pavers and planters come up to reach the membrane. We lift only what is needed, label and store the pavers, and return them in the same layout. Closing a corner for a week is easier than rebuilding the whole terrace after a hidden leak. Pedestal pavers are numbered as they come up, which keeps the drainage gaps and the finished look intact.
How do we limit disruption to tenants during a reroof?
Plan around noise, odor and access. We pick quiet systems where we can, schedule loud steps for off hours and set a single point of contact for complaints. Tenants hear what is happening each week, so a change does not surprise anyone. Tenants with sensitive work on the top floor get an earlier call so they can move equipment or meetings.
What does a historic loft building change about the roof?
It adds constraints. The parapets are often tall brick walls, the cornices may be decorative and the structure may be concrete. Dumbo's industrial district has 95 contributing buildings, and work there must respect the historic fabric. We match repairs to the wall and avoid fastening into places that would harm the masonry. Concrete decks also change how we fasten and how we vent the roof assembly.
What can I give you to get a scope started?
The address area, the roof age, the spot of the worst stain and photos of the bulkhead door and nearest drain are enough to start. A list of tenants with sensitive uses on the top floor helps us plan the work around them. If the roof was last worked on for a terrace, a tenant antenna or a new cooling unit, say so, since those jobs leave their own flashings behind and we look at them before the rest of the field.