Medical Office Roofing in Brooklyn, NY
A drip over an exam room is a different kind of problem from a drip over a storeroom. The room has to close, the patients have to be moved and, depending on the suite, someone has to decide whether the ceiling is a hygiene concern. A medical office roof is usually a modest, flat roof with a handful of rooftop units and a few drains, and the details matter more than the area. We start from the room that cannot be allowed to get wet and work backward to the roof above it.
The rooms that cannot get wet
Before we climb, we ask which suites are most sensitive. Imaging rooms, sterile processing, labs, dental operatories and medication rooms all lose time and money when water arrives. We map those rooms onto the roof plan and treat the area above them as the first priority for inspection and repair. A drain, a curb or a seam in that zone gets a closer look and often a heavier detail.
Inside the building, the ceiling tells the story. Stained tiles near the exterior wall point to parapet flashing. A stain in the middle of a corridor points to a roof drain or an equipment curb. We photograph the stains with a date, then compare them with the roof above, which is the quickest way to find the entry point.
Around the medical centers
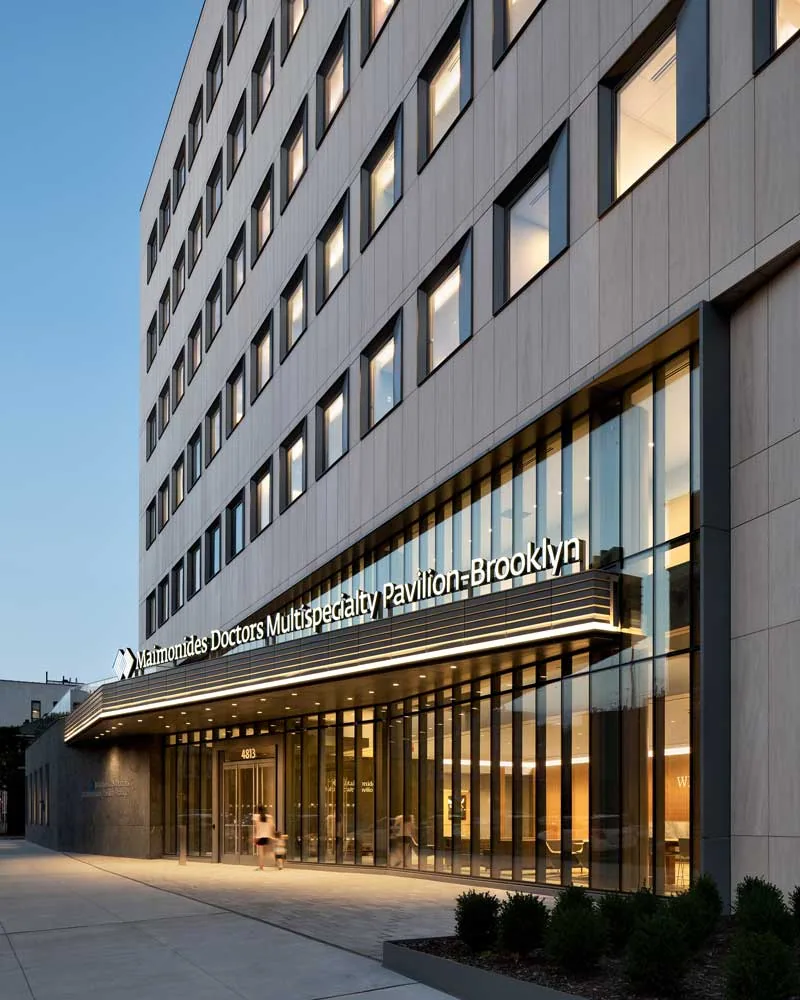
Medical office roofs share neighborhoods with the borough's hospitals: Maimonides Medical Center in Borough Park, Woodhull and Interfaith in Bedford-Stuyvesant, and New York-Presbyterian Brooklyn Methodist Hospital in Park Slope. Medical offices in neighborhoods like these can sit in converted rowhouses or in suites over ground-floor retail. In Borough Park, where 13th Avenue runs about a mile from 39th to 55th Streets and more construction permits have been issued since 1990 than in any other Brooklyn residential neighborhood, a clinic on a mixed-use block can share a roof with apartments, which splits responsibility for drains and flashing.
Dust, noise and odor
Patients with compromised lungs, waiting rooms with young children and quiet recovery spaces all react to roof work. We choose systems and methods that limit all three. Cold-applied adhesives, mechanically attached sheets and welded seams keep fumes down, and vacuum tear-off keeps loose debris away from air intakes. We cover or shut intakes during work, and we keep the hoist away from entrances.
Intake locations matter. A rooftop unit that draws fresh air next to a roof drain or an exhaust stack can pull smells and fumes into the building. We walk each intake with the facility manager and move or protect it before the first piece of material is opened.
Where a clinic roof fails
The usual culprits are small. A split in the flashing at a rooftop unit curb, a drain bowl clamped loosely to the membrane, a seam that opened at a corner where the sun hits hardest. Because a medical office roof is small and busy with equipment, there is little field to absorb a mistake, and a leak travels straight to the ceiling.
The remedy is rarely a bigger roof. It is a better detail at the failing joint, usually a new boot, a reflashed curb or a rebuilt drain sump, followed by a flood test of the repaired area. Where the membrane has aged out, we weigh a full roof replacement against repair and tell the owner which one the moisture scan supports.
Rooftop air handling
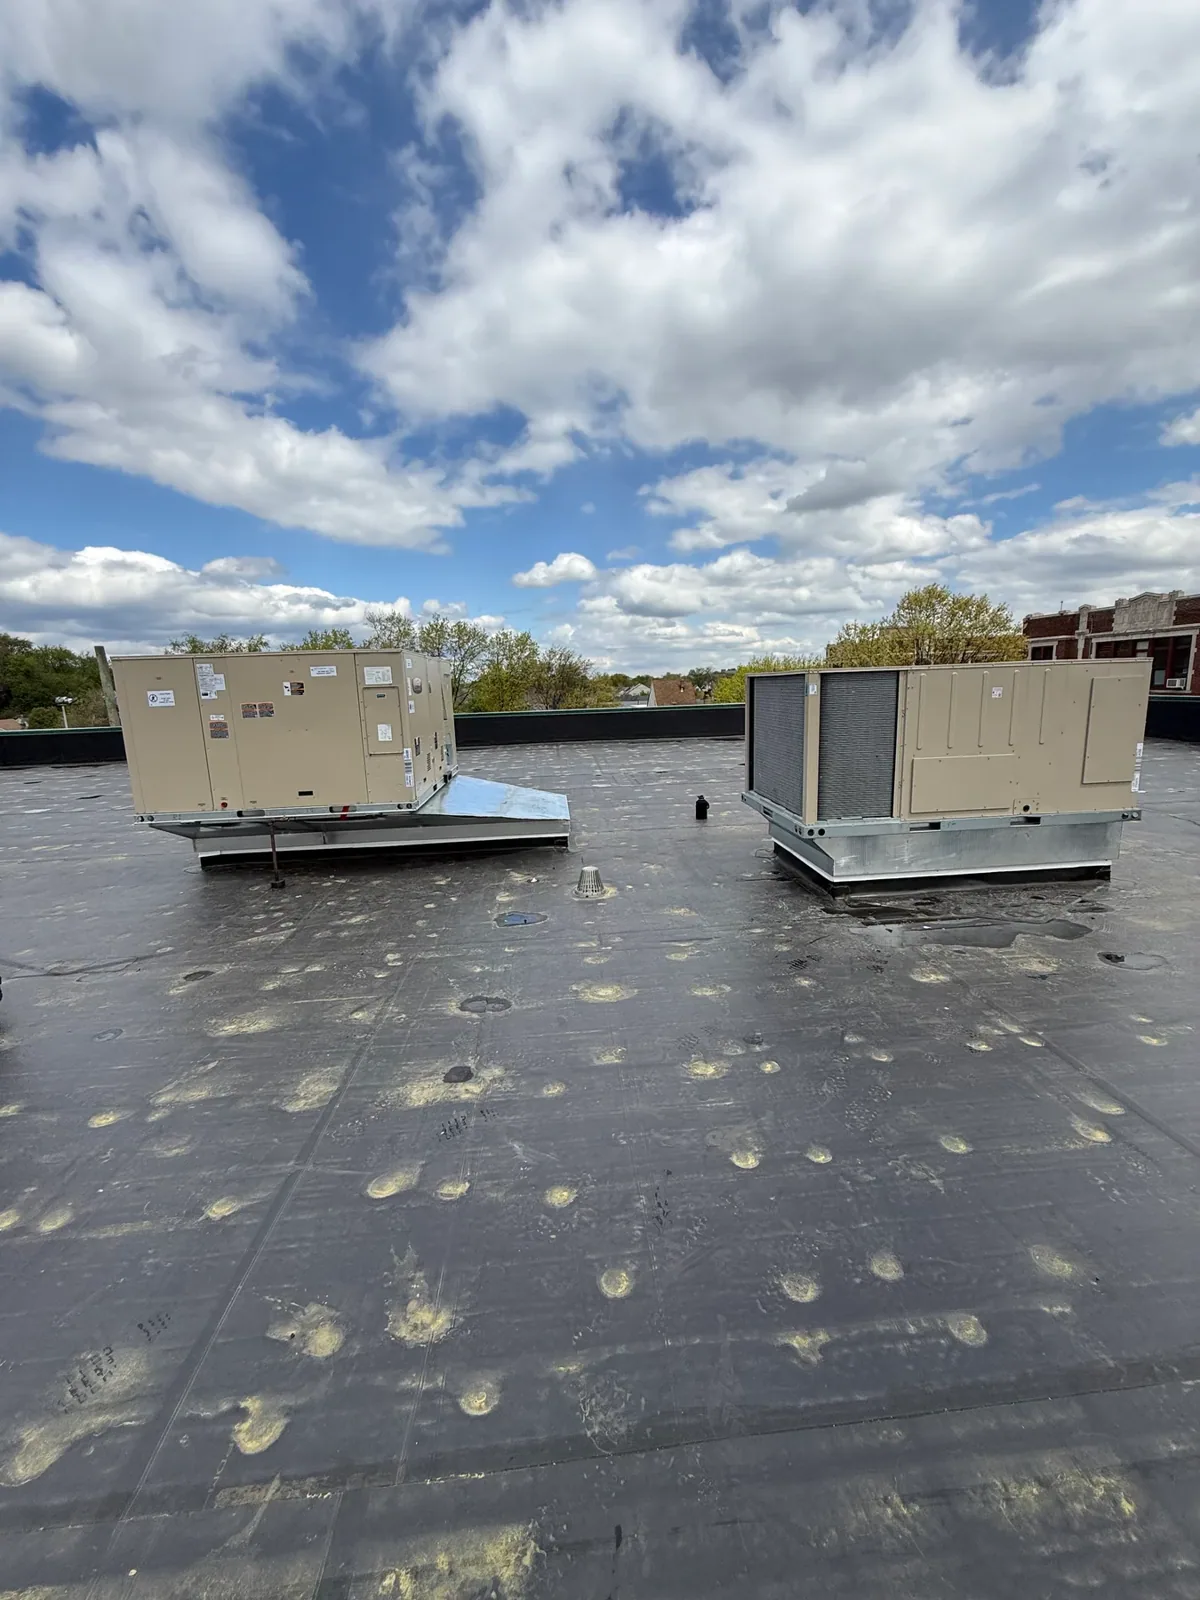
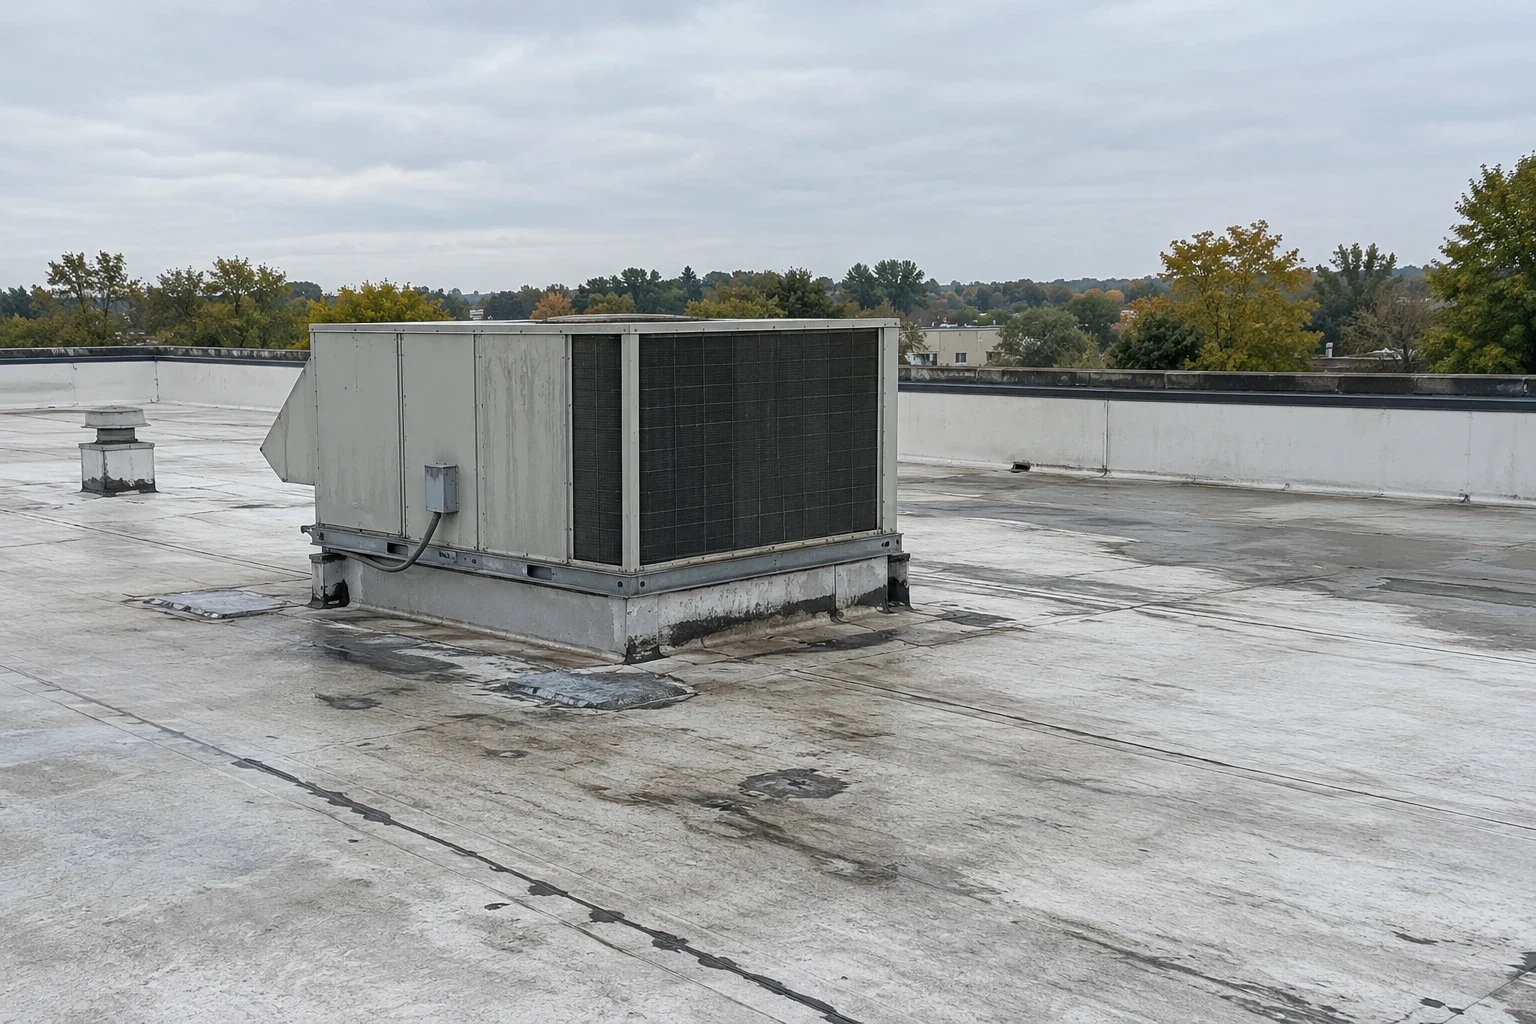
Medical suites run more air than ordinary offices. Larger units, more ducts and tighter humidity control mean more curbs, more penetrations and more condensate. Every curb needs a good flashing, and condensate lines must go to a drain, never to the membrane. Each unit belongs on a raised, well-flashed base, a rooftop equipment curb detail that keeps water from pooling at its edge.
Roof access for filter changes and repairs is also a safety matter. We install walkway pads, a guard where an edge sits near a hatch and clear labels so the next technician does not step through a soft spot.
Evenings, weekends and phasing
Medical offices keep hours that most commercial tenants do not, and many close for weekends or between shifts. We plan the noisiest steps for those times. The roof is opened in sections, each sealed before the staff returns, and a protected path leads from the street to the roof ladder so no patient passes under a hoist.
A reroof around occupied suites works best with one named contact on each side. We keep a daily log and send a short update at the end of each shift, so the office manager can tell staff what to expect the next morning.
Storms add their own pressure on a flat clinic roof. Coney Island Hospital lost its first floor to Sandy in 2012, and the flash flood emergency of September 1, 2021 followed, so medical services here have already been tested by water. After heavy rain we recheck drains and leaders in clinics where a single leak would close a suite.
The roof chart
At closeout we give the owner a plain file: roof age, membrane type, penetration map, drain locations and photographs. A medical office owner can use it for lease questions, lender reviews and insurance. A maintenance visit each spring and fall keeps it current, the same steady inspection rhythm a hospital roof gets. A senior living owner can use the same chart.
Commercial Roofing Questions
How do we protect an imaging suite during roof work?
We build a temporary barrier above the suite, schedule the work for hours when it is idle and keep the roof closed against rain at every break. The area above shielded rooms and sensitive equipment is done last, so any lessons from the earlier sections are applied there. Moisture probes and a thermal pass over the roof confirm the section is dry before the barrier comes down, and the exam rooms below get a dated photo record.
Which roof systems produce the least odor?
Mechanically attached or adhered single-ply sheets such as TPO or PVC give off far less than hot asphalt, and welded seams need no solvent. We also seal or shut air intakes during the work, which does more for indoor air than the choice of membrane alone.
Does an older clinic in a converted building need a different approach?
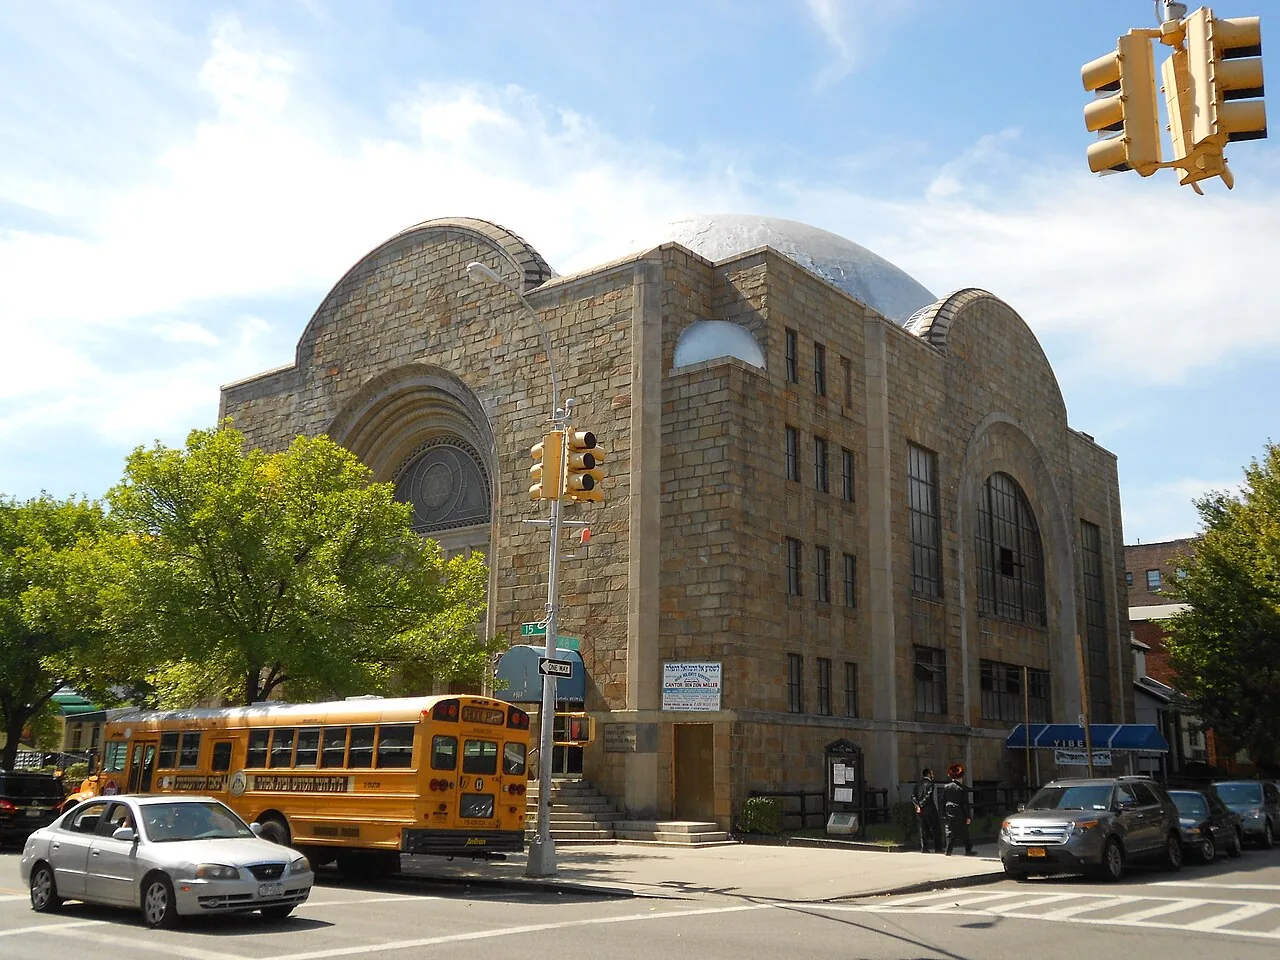
Often. Where a clinic sits in an older masonry building, as many do in Bedford-Stuyvesant, which has roughly 8,800 buildings built before 1900, the roof is rarely the only aging part. The parapet, cornice and coping carry most of the risk, so we repair those with the roof instead of treating them as separate jobs.
What happens if the roof leaks during a clinic day?
Call the emergency line. A crew can place a temporary dry-in, protect equipment and trace the source while the clinic reorganizes. The permanent fix is scheduled for the next quiet window, and the dated photographs go into the file. We also check the nearby drains and curbs while on the roof, since the first leak often exposes a second weak point.
What should I gather to start a scope?
Send the address area, the roof age, the floor and room where water appears and photos of the nearest drain and rooftop unit. A list of your most sensitive rooms helps us decide where to look first. Any prior leak dates and the name of the tenant who reported them help us line up the stains with specific curbs.