Hospital Roofing in Brooklyn, NY
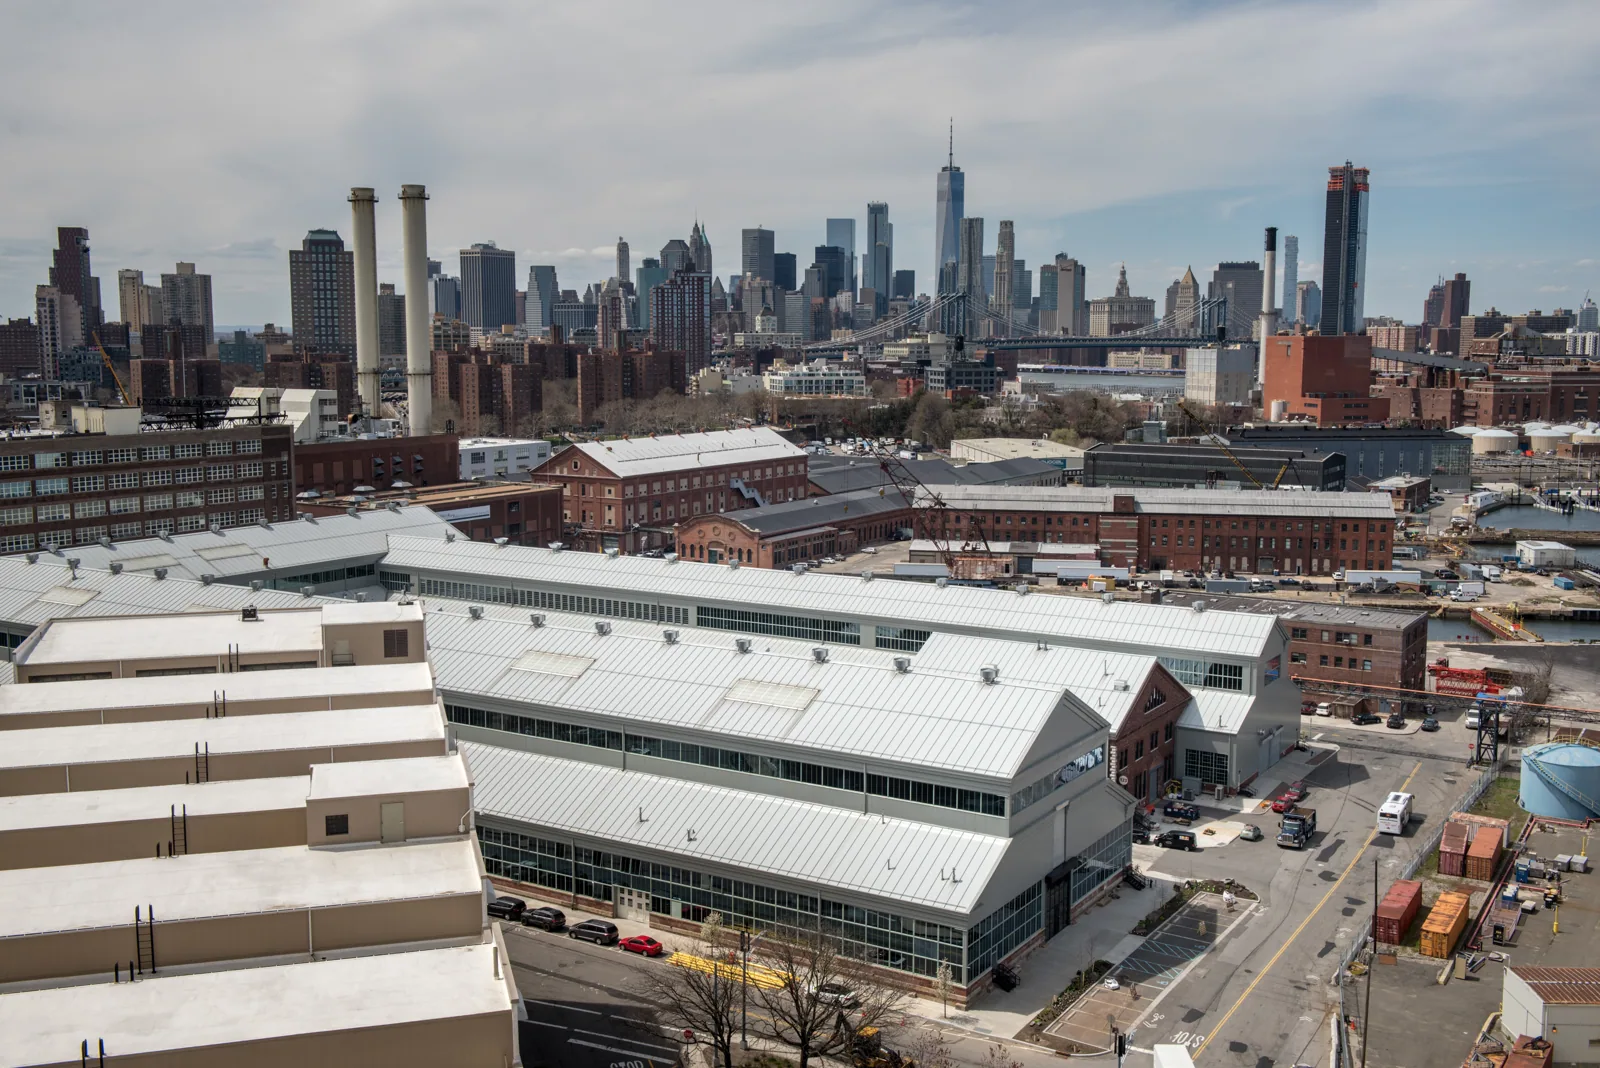
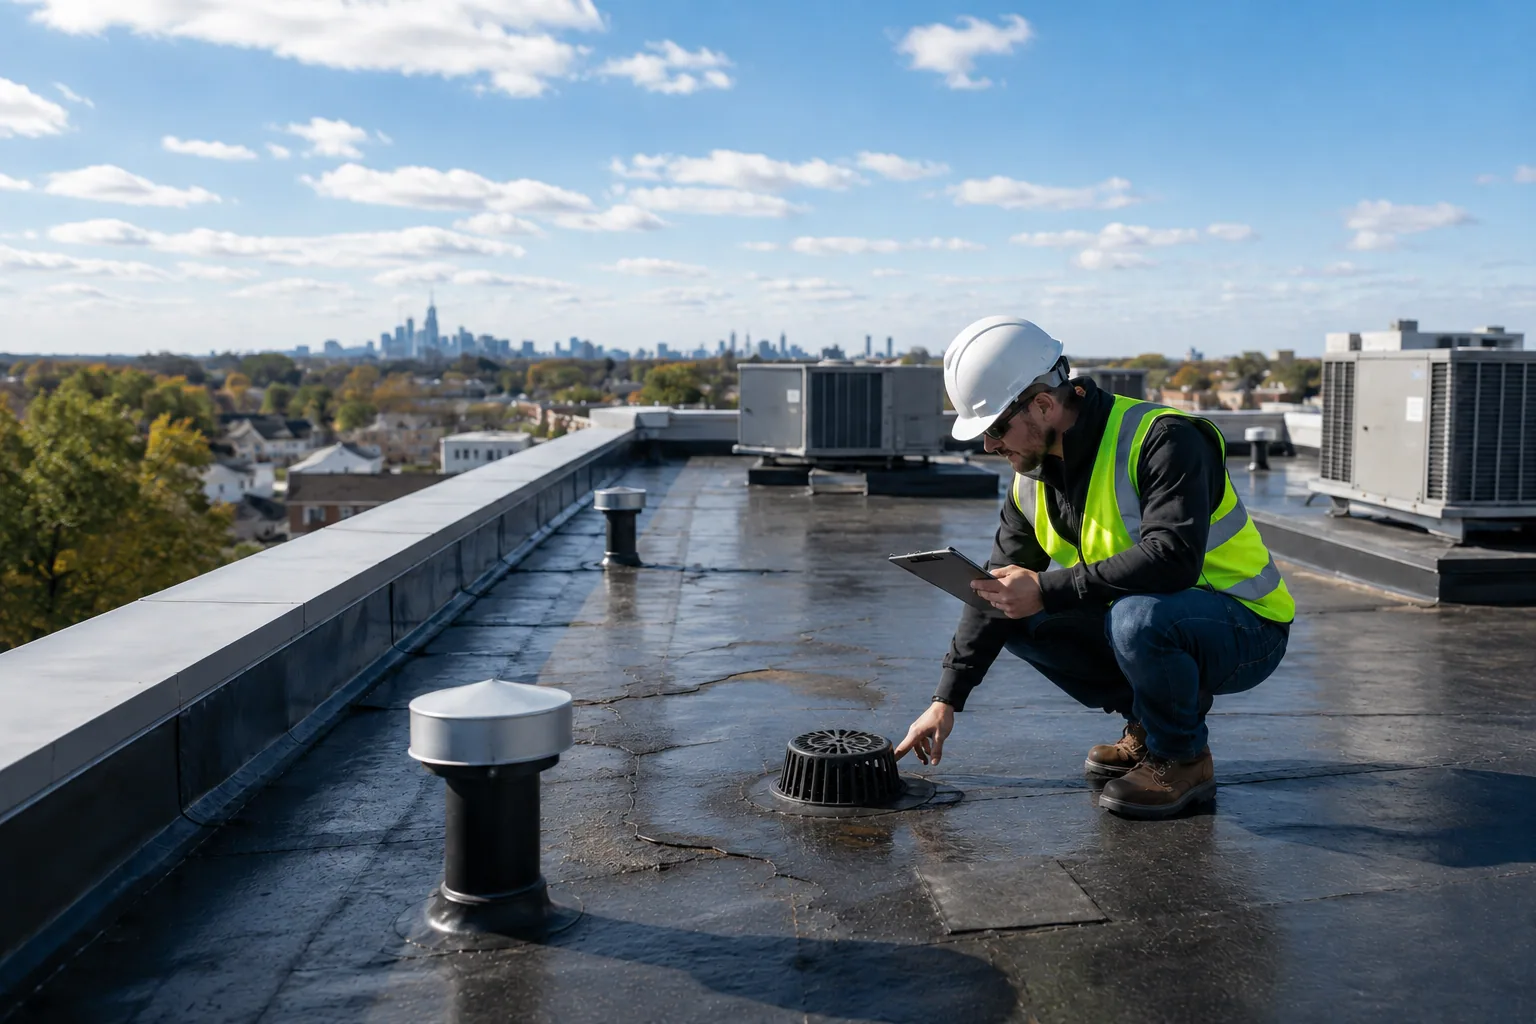
Walk a hospital roof with the facilities director and the first thing you notice is how many roofs there are. A tower here, a low wing there, a link bridge, a mechanical penthouse and a ring of rooftop air handlers that never stop running. Each level was usually built at a different time, with a different membrane, and the places where one meets another are where hospital roofs leak. The floors below do not close at night, so every repair is scheduled around people who cannot be moved easily.
Air comes first
On a hospital roof, the work that matters most to the building is what happens to the air. Outdoor air intakes feed patient rooms, operating suites and isolation rooms, and dust, fumes or smoke from roofing can reach all of them. Before any tear-off we map the intakes with the facilities team, shut or filter the ones near the work and agree on a method for monitoring.
Infection control staff review the plan, and we follow it. Barriers go up at the roof access, debris is bagged or vacuumed, and hot work is kept far from intakes. The roof job is one more project inside a building that already runs strict rules on dust, and we treat those rules as part of the specification.
Fire safety belongs in the same conversation. We keep a fire watch on any heat work, store materials away from intakes and egress doors and confirm that extinguishers and a hot-work permit are on the roof before work starts. Many hospitals prefer adhered or mechanically attached membranes, and we keep torches off the roof unless the owner's safety officer says otherwise.
Reading a roof built in pieces
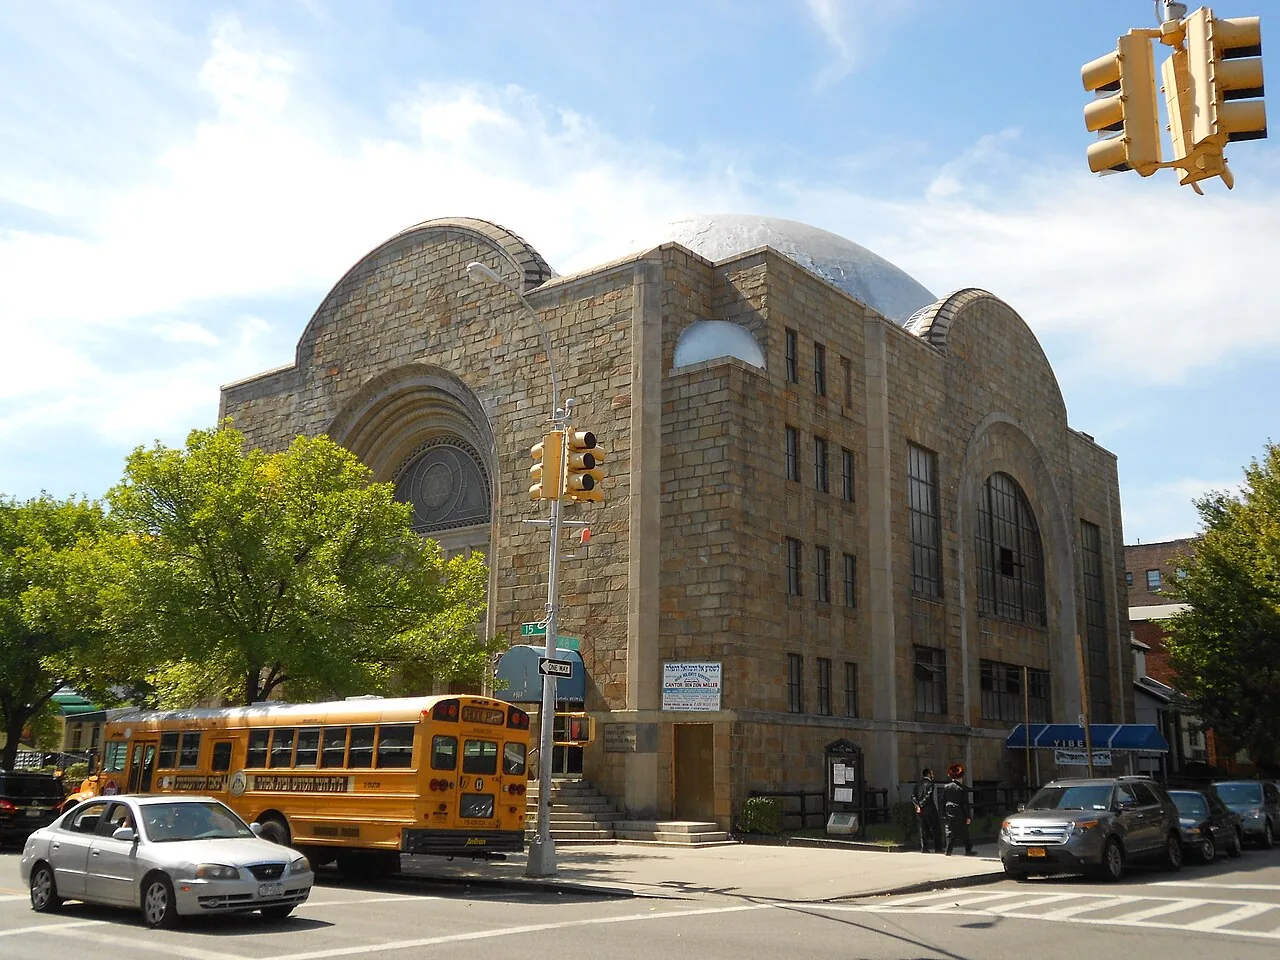
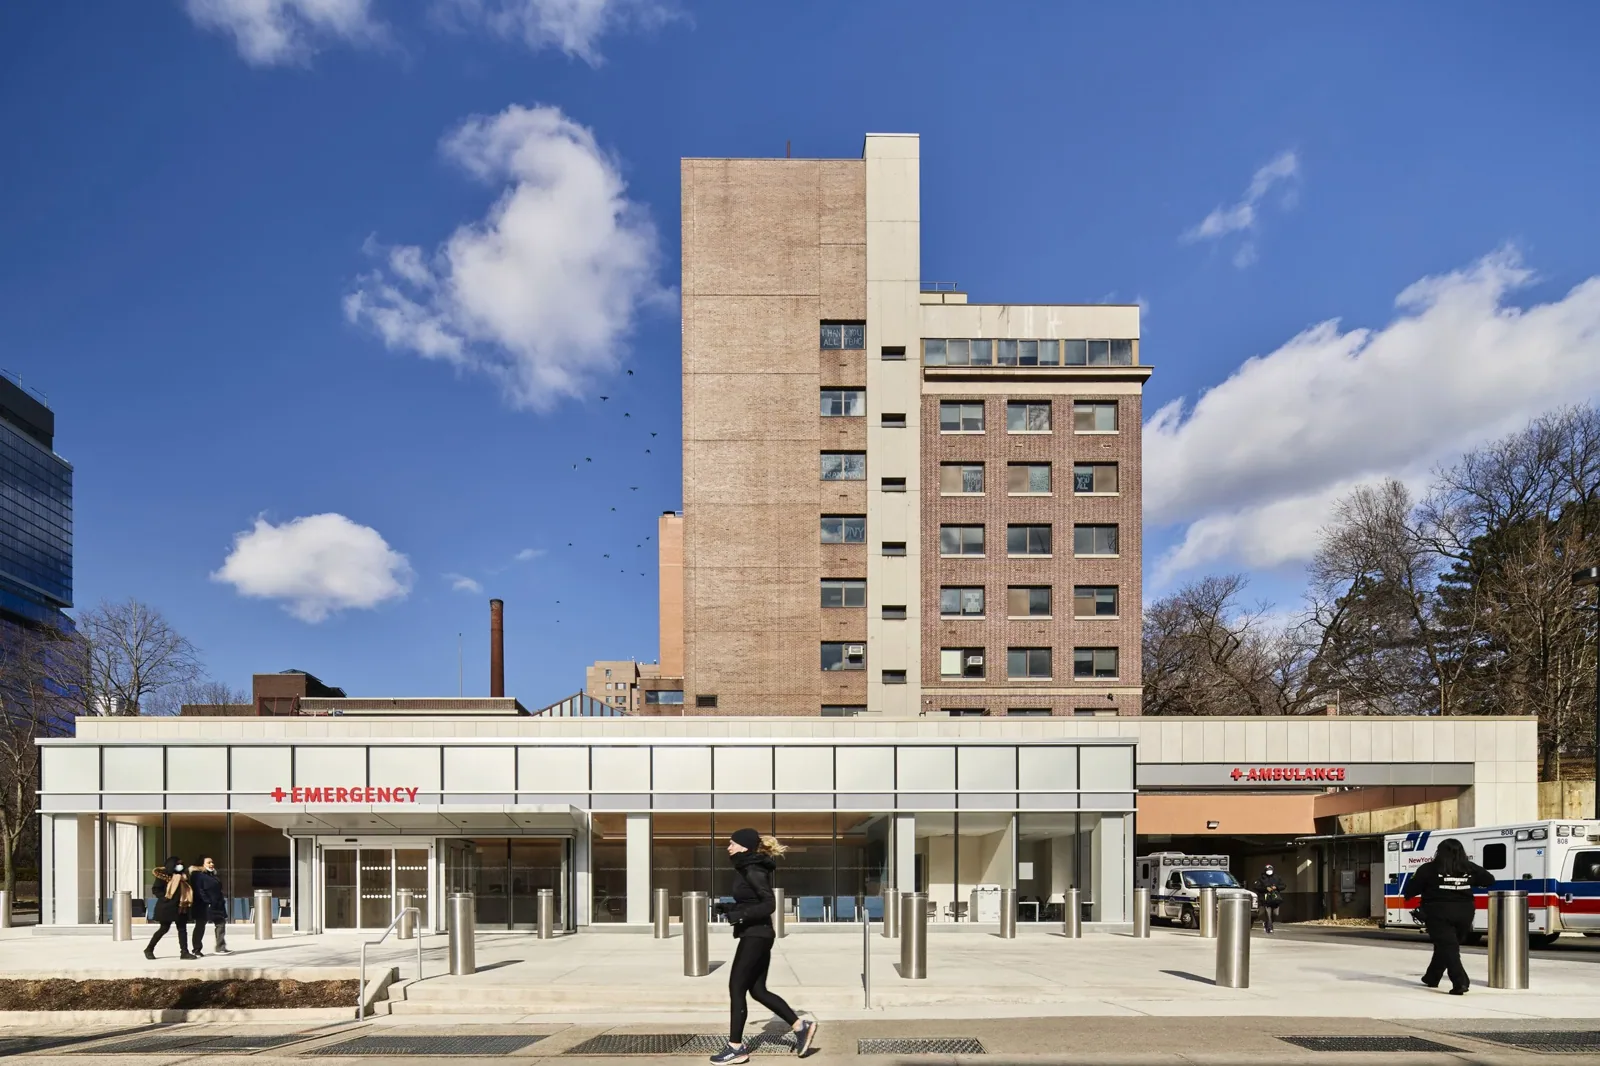
Brooklyn's medical centers are spread across the borough. Borough Park's Maimonides Medical Center, with 679 beds and a level 2 trauma center, and Lutheran Medical Center in Sunset Park, built on a former waterfront factory site, are two of them. Woodhull Medical Center and Interfaith Medical Center serve Bedford-Stuyvesant, Brookdale University Hospital and Medical Center is in Brownsville, and Kings County Hospital and SUNY Downstate Medical Center sit in neighboring East Flatbush.
Large medical buildings often grow by addition, and a medical center with several wings has several roofs to match, and the tie-in between an old roof and a new addition is the first detail we check. We find where the membranes change, how the flashing at the wall was made and whether the expansion joint is still moving freely. A single joint that has stopped working can leak into a corridor for years.
Storms the hospitals already know
In 2012 Sandy submerged the first floor of Coney Island Hospital, and the Brooklyn-Battery Tunnel closed as East River subway tunnels flooded. Those events involved ground water and surge, but they set the planning standard for every medical building in the borough. The roof's job is to avoid becoming the next failure in an emergency.
Ida's remnants on September 1, 2021 prompted the first flash flood emergency for New York City. Hospital roofs that rely on a few drains are vulnerable to cloudbursts. We confirm the primary drains, add overflow scuppers where the parapet allows and keep a stock of temporary dry-in material ready, since a same-night roof repair is something a hospital may need with little warning.
Mechanical roofs and what they drip
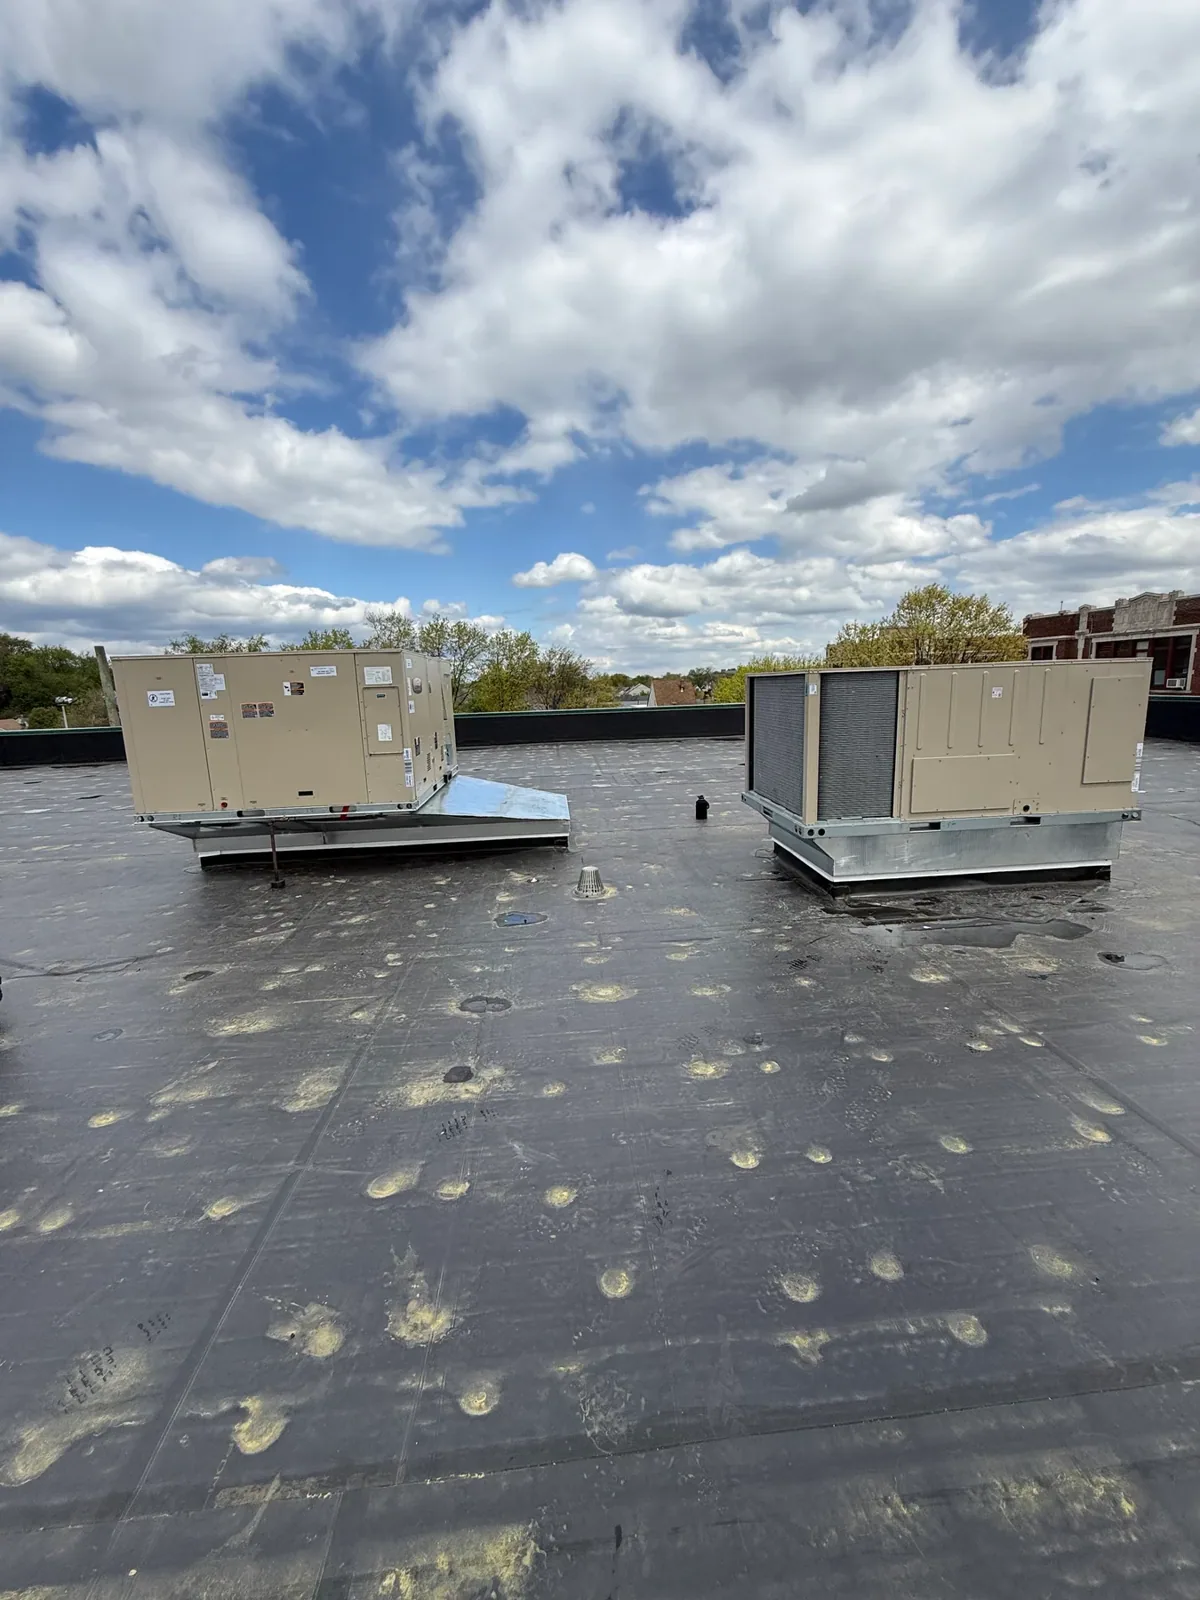
A hospital's mechanical yard is dense: air handlers, exhaust fans, chillers, generators and fuel vents, along with piping and cable that cross the roof in every direction. Each support needs its own flashing, and each pipe needs a boot that can take movement. When we work near an exhaust stack, we ask what leaves it, because heat and chemical vapor can age a membrane quickly.
We favor details that let equipment be replaced without cutting into the roof again. Equipment curbs and supports are set on raised bases, and walkway pads lead to each unit, so technicians reach them without stepping on a seam.
A data room roof inside the same building complex needs the same care, because a hospital's servers and imaging archives are as sensitive as its operating suites.
Phasing in a building that never closes
A hospital roof is replaced in many small pieces. We divide the roof into zones, work one at a time and tie each into the old roof with a watertight detail every day. Early starts and quiet hours around surgery blocks, patient rest times and ambulance traffic set the hours. Materials are lifted at times when the loading area is empty, and crews follow marked paths.
A multi-year roof capital plan suits healthcare owners, who must budget across many buildings and fund work in steps. The plan ranks roofs by condition and by what lies beneath, so the zones above critical care are addressed first. The same ordering suits healthcare systems.
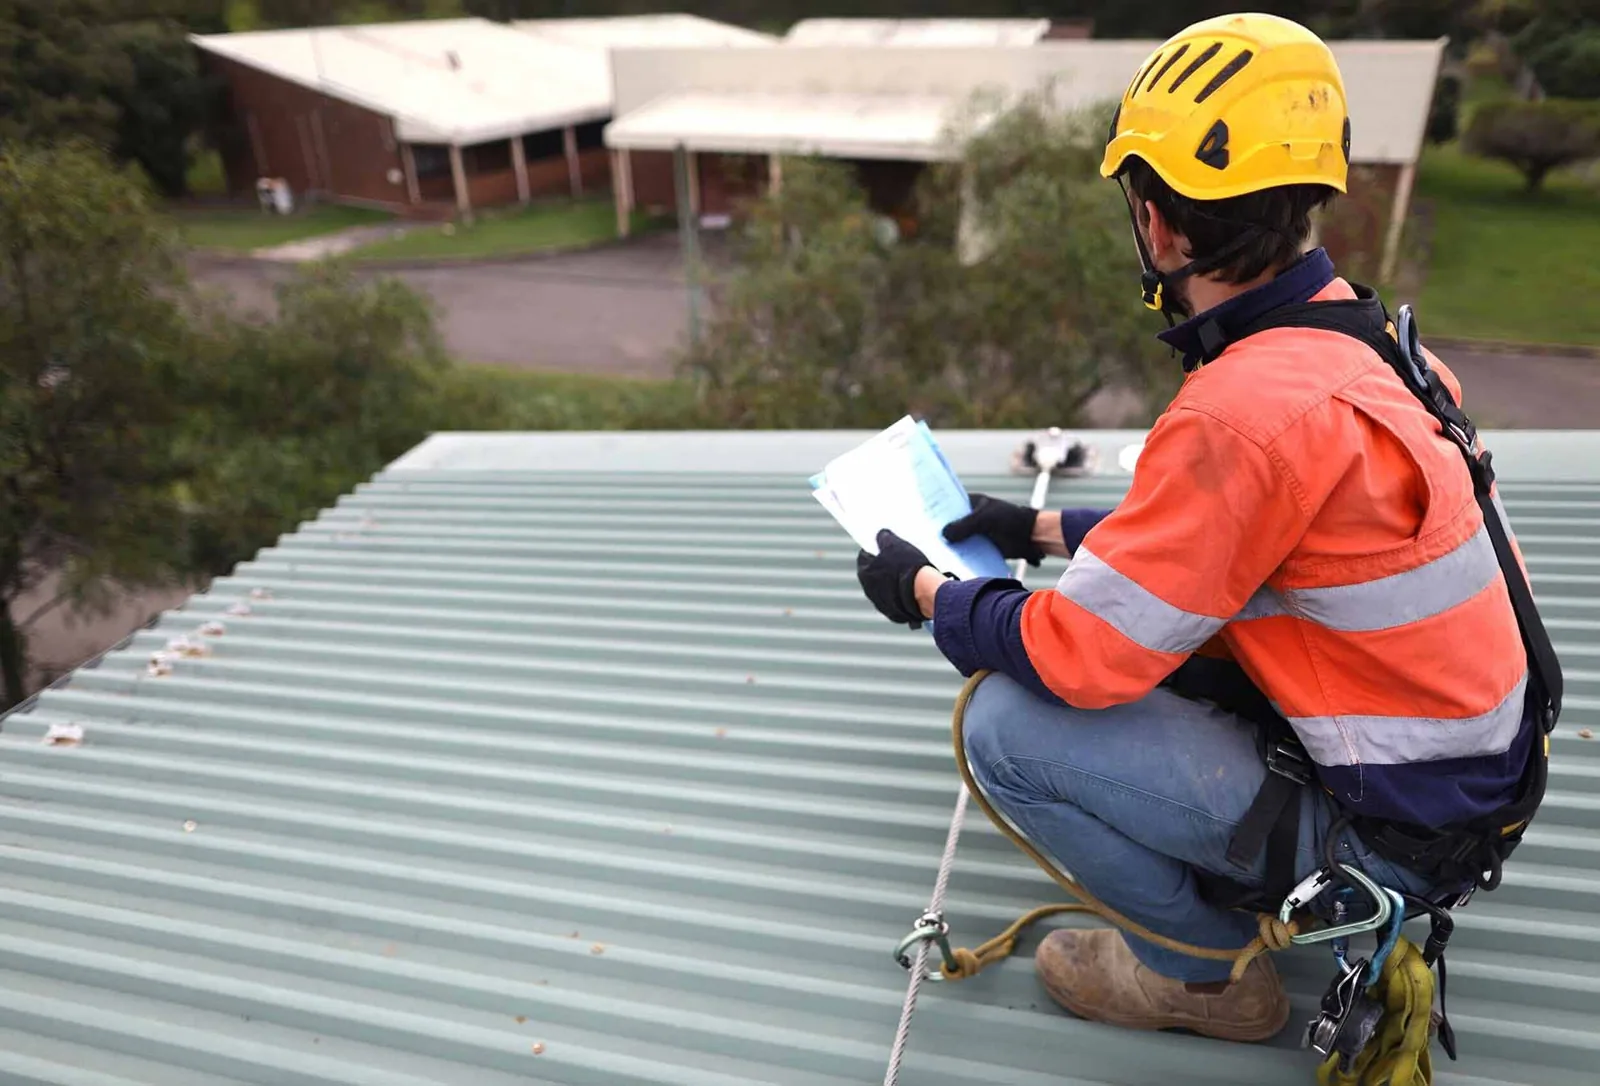
On the day of the work, a roof foreman checks in with the nursing supervisor, confirms the plan for the day and agrees on a stop signal. If an alarm or an emergency changes conditions, work stops, the open area is sealed and the crew steps back until the all-clear.
Records and approvals
Hospital facilities teams work from records, so we deliver them. A roof file lists membrane types, ages, drains, curbs and any warranty documents the owner holds. Before work we submit a method statement and a plan for temporary protection, and afterwards a closeout set with photographs and test results. Submissions are aligned with the 2022 NYC Construction Codes, including the chapter on roof assemblies and rooftop structures, and with the owner's own design team.
Records also help with the neighbors in a campus-style setting. If a clinic building sits beside the main hospital, the medical office roof next door may share the same drainage and the same access paths, so we plan the two together.
A bed tower and a senior living wing share the same kind of constraint: residents who cannot leave, a staff that cannot stop and a roof that has to stay tight. The difference is mostly in the paperwork.
Commercial Roofing Questions
How do you keep dust out of patient care areas during a hospital reroof?
We start with the air intakes. Those near the work are closed or filtered, and we agree on a monitoring method with infection control. Barriers, vacuum tear-off and bagged debris keep particles contained, and the roof access is isolated from the corridors.
Can part of the roof be left until a later budget year?
Yes, provided the sections are separated cleanly and the older area is stable. We rank roof areas by moisture and condition, and we place the weaker areas above critical space first. The remaining sections get a maintenance schedule until their turn comes.
What if we find asbestos or other hazardous material in the old roof?
Testing comes before tear-off on older buildings. If a hazardous material turns up, the owner brings in the licensed abatement contractor, and we coordinate the sequence so the roof is not left open between the two crews.
How should a hospital plan for a storm that floods the street?
Get the roof out of the picture early. Clear drains and leaders before the season, test overflow routes and keep emergency dry-in material on hand. Sandy flooded the first floor of Coney Island Hospital, so the roof should not add a second problem upstairs.
What records should a facilities director keep about the roof?
Keep the penetration map, the drain locations, the membrane type and age, and dated photographs. Add a log of each repair and the name of the person who made it, so any future work has context.