Johns Manville Roof Systems in Brooklyn, NY
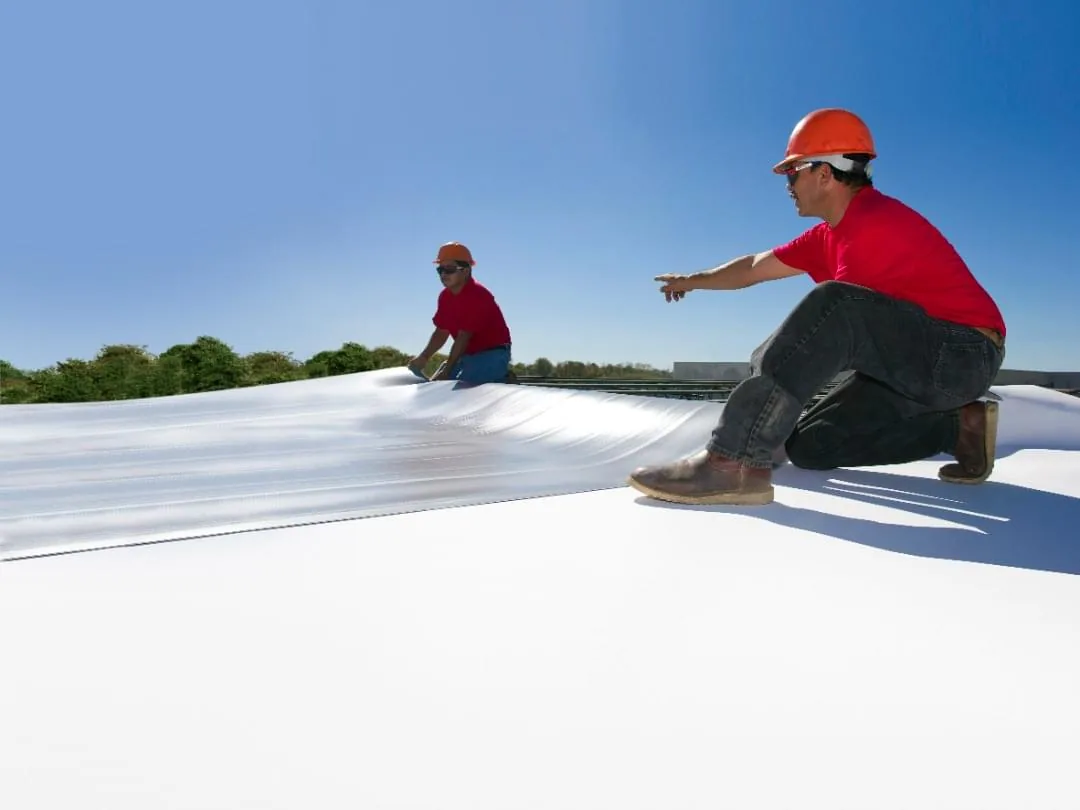
A core sample pulled from a flat roof in Brooklyn, NY reads like a layer cake. Membrane on top, then a cover board, then foam insulation, then a vapor layer, then the deck. When the roof leaks, the core shows which layer gave up first. Johns Manville makes single-ply membranes in TPO, PVC and EPDM, roofing insulation and bituminous products including modified bitumen and built-up components. Because the company makes both the membrane and the insulation, the roof often needs to be read as a stack and not as a surface, and that is how we approach it.
Reading the stack
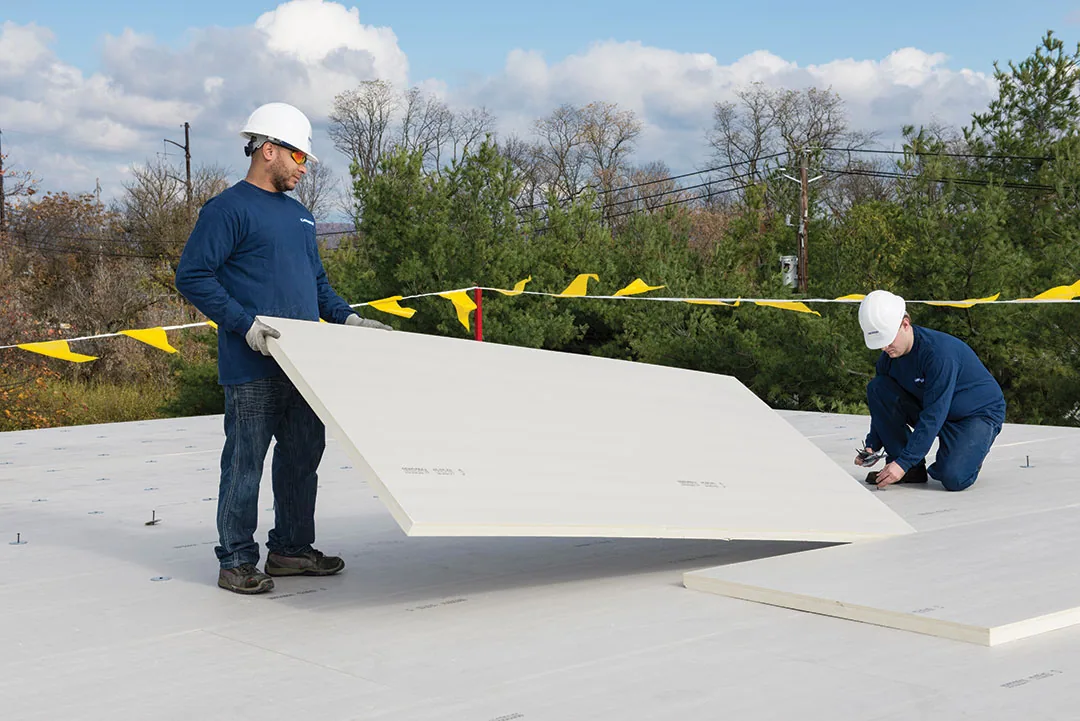
The insulation layer does most of the thermal work on a flat roof, and it is also the layer that suffers when water gets in. Polyisocyanurate board that has soaked up moisture loses much of its insulating value and can swell, blister the membrane and soften the deck below it. We use moisture scans and cores to find wet board, and we record the depth and the extent on a plan.
Above the insulation, a cover board protects it from hail, foot traffic and fastener pull-through. Below it, the vapor layer keeps humid interior air out of the assembly. When a roof is replaced, each layer is chosen for the building: the use below, the humidity inside, the wind exposure outside and the fire rating the code requires.
The insulation and cover board choice also changes the wind rating of the assembly, so the layers are matched to the attachment method the design calls for.
Where the stack fails
Wet insulation is the common finding. It enters through a failed flashing, a split seam or a drain that ponds, and it spreads laterally under the membrane because the board traps it. By the time a stain shows on the ceiling, the wet area is usually much bigger than the stain. We follow the water back to its source, cut out the saturated board and rebuild the layers in order.
Compression is another failure. A rooftop unit set on a thin pad or on bare membrane crushes the insulation beneath it over the years and creates a low spot that holds water. We lift the unit support, replace the crushed board with a denser product and add a pad or rail that spreads the load.
Why this building
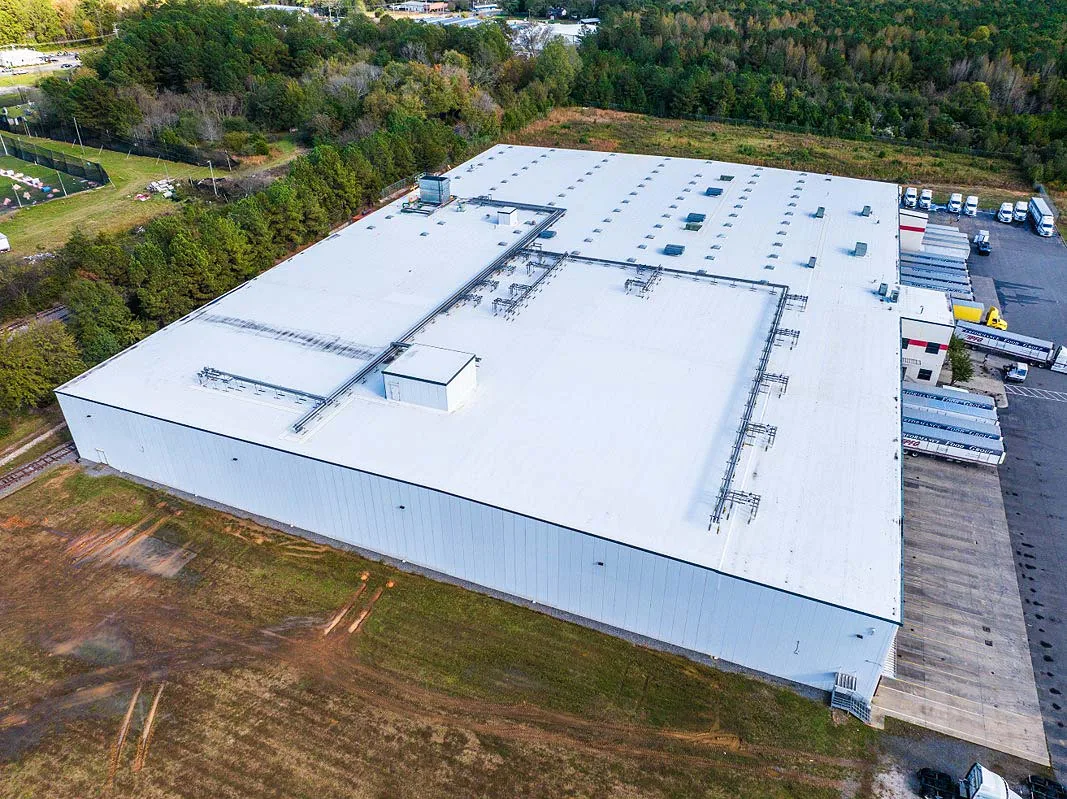
The Brooklyn Navy Yard covers 225 acres and is now a city-run industrial and commercial complex, and roofs on buildings of that size and variety often differ widely in age and construction. Converted factories and warehouses in Williamsburg and Dumbo were built for different loads than the offices and lofts they now hold. Each conversion changed what happens inside, and the insulation values and vapor control on the roof may have changed with it.
When we survey a converted building, we ask what the use was, what the use is now and whether the roof layers match the new humidity and heating pattern. A roof that served a dry storage floor may now cover a studio with heavy humidification, and that difference shows up in the core.
Recover or tear off
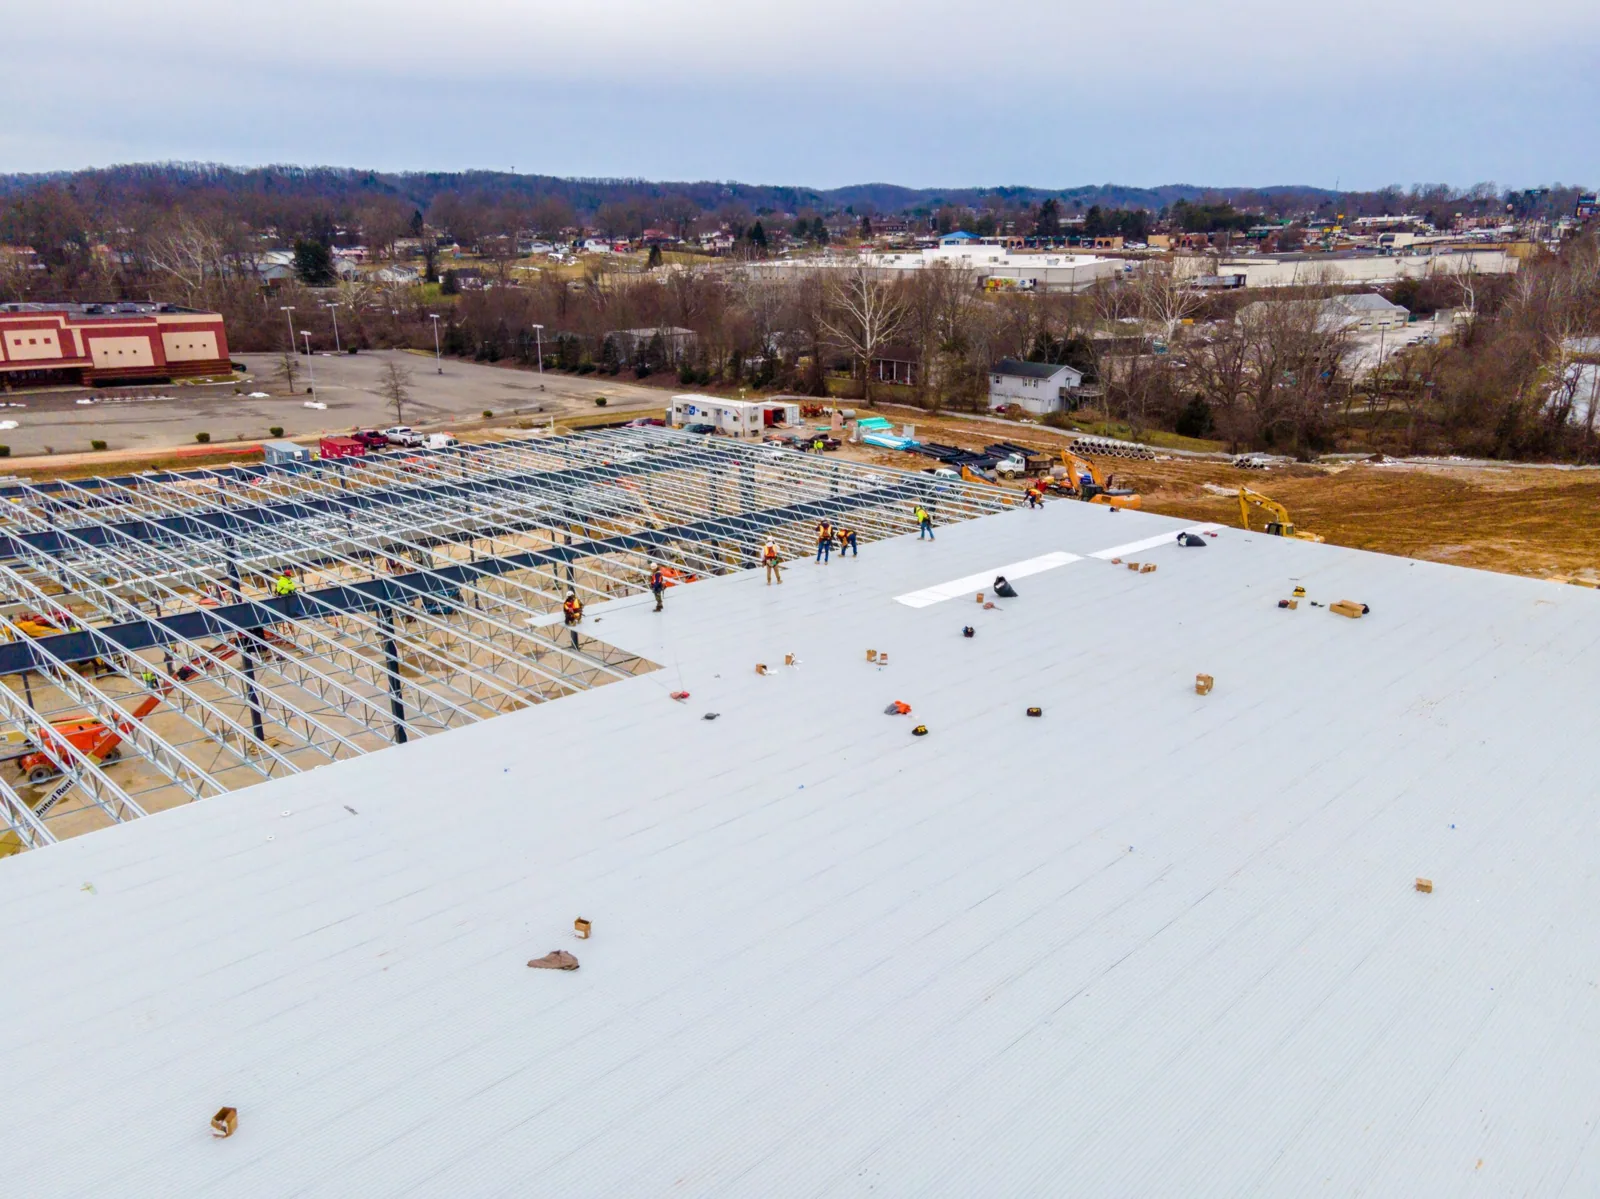
If the existing roof has one layer, the deck is sound and the insulation is dry, a recover over the old membrane is a reasonable option. We install a cover board and a new membrane over the old roof, which saves demolition and keeps the building occupied. If the insulation is wet, or if the roof already has more than one layer, tear-off is the better choice. The NYC Building Code addresses roof assemblies in its chapter on Roof Assemblies and Rooftop Structures, and a replacement is designed to meet the current requirements.
Tear-off costs more and takes longer, but it lets us inspect the deck, replace rusted fasteners and correct slope. We lay out both options with the cost drivers named, and the owner decides.
Freeze-thaw and the seams
Snow here runs near 30 inches in a typical year, and the freeze-thaw swing that follows is hard on seams, sealants and edge metal. Water that enters a small opening expands as it freezes and lifts the edge of the membrane, and the next thaw drives more in. We look for these openings after winter, at wall flashings, around curbs and along welded or adhered seams. TPO seams that were welded properly tend to hold, while hand-applied sealants around penetrations need renewal on a regular cycle.
Access and neighbors
Insulation is bulky, and getting it to the roof is half the job on a tight block. Polyiso board arrives in stacks, and the hoist, the truck and the street permit have to line up. Where a loft building has no freight access to the roof, boards are carried up a stair tower or lifted by crane in a single window. We plan the staging side early and keep materials covered, because board left in the rain becomes the wet insulation we are there to remove. Neighbors with shared parapets get notice before work starts.
Closeout walk
When the work is done, we walk the roof, check the drains for flow, probe the new seams and photograph each flashing and curb. The insulation and cover board layers are documented during installation, before the membrane goes over them, so the file shows what is under the surface. That record matters later when a leak call comes in. For owners comparing Johns Manville with GAF or Holcim Elevate, we compare the system components and attachment methods that suit the building.
Commercial Roofing Questions
Can wet insulation be dried in place?
Rarely. Insulation board holds water in its cells and between the layers, and a membrane on top seals it in. Drying in place takes longer than the roof will tolerate, and it leaves mold and corrosion in the deck. The practical repair is to cut out the wet board, inspect and treat the deck, and install new board and membrane. A scan before we cut tells us how much has to come out.
Why add a cover board under a new membrane?
The board is a hard, stable layer between the membrane and the insulation. That layer resists hail impact, spreads the load from foot traffic and keeps fasteners from pulling through soft board. It also improves fire performance on many assemblies. On a building where mechanics walk the roof to reach units, the cover board pays for itself in avoided punctures.
How do you decide the insulation thickness for a replacement?
The energy chapter of the NYC code sets minimum insulation values for new roofs, and we design to at least that. Slope also matters, because tapered insulation can be used to direct water to the drains. We calculate the thickness at the thinnest point, check the parapet height against the new stack and confirm that doors and curbs still clear the finished surface.
Will new roofing end the stains on our top floor?
If the stains came from the roof, yes. But some stains come from condensation on cold ductwork, from plumbing or from a leak in a wall above the roofline. We trace each stain before the scope is written. If the source is the roof, the repair covers it. If the source is something else, we tell the manager before the roof is torn up.
Why does a roof with new membrane still leak at the same spot?
Because the leak was never at the surface. Water can enter at a wall flashing above the membrane, run down a vertical face and appear far from its source. It can also travel along the deck or through a seam of wet board. We follow the stain back with a scan and a hose test where needed, and we fix the entry point and not just the symptom.