Roof Insulation and Cover Board in Brooklyn, NY
Cut a clean square out of an old Brooklyn, NY roof and lift it out like a slice of cake. You can read the roof in the layers: gravel, bitumen, felts, insulation, maybe another set of felts, then the deck. If the insulation is gray, crumbly and heavy with water, the roof has been failing for years. If it is white and dry, the layers above are the problem. The insulation is most of the roof's value and most of its weight, and it is the layer nobody sees. Save the core photos with the roof plan, because they decide the scope.
We design and install insulation, tapered systems and cover board under every membrane we put down on flat and low-slope roofs across the borough.
What the core tells you
A core is a small round or square cut through every layer. We measure the thickness of each, note its type and test it for moisture. We look at the bond between layers and at the top of the deck for rust, rot or cracks. The cut is patched the same day.
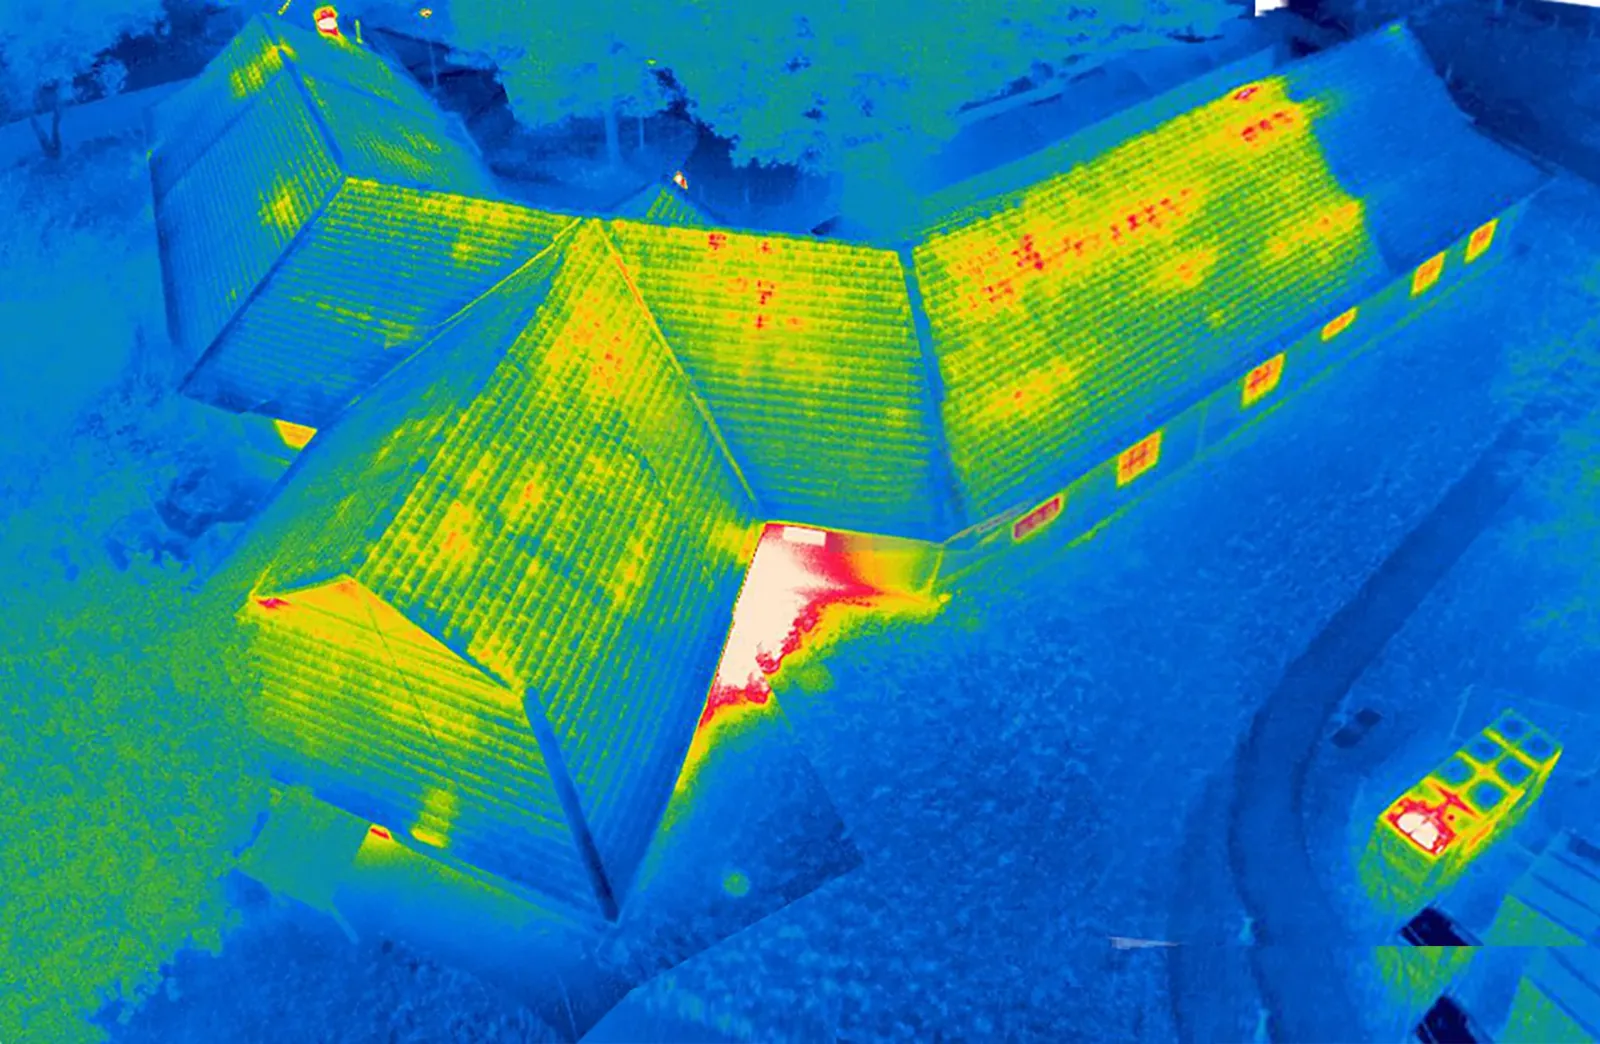
Cores are taken where the infrared scan shows a change, and at a few spots where it shows none. Together the scan and the cores give a moisture map. Dry insulation that is still firm can stay, and wet insulation comes out. An infrared moisture survey before any design saves arguments about quantity later. Mark the core spots on the roof plan so the next crew does not repeat them.
What the code asks of the assembly
In New York City the 2022 construction codes frame the assembly design, with one chapter of the Building Code given to roof assemblies and rooftop structures and another to energy efficiency. When a roof is replaced, the assembly is reviewed against both, covering classification for fire and wind as well as insulation for the energy provisions.
How much work triggers how much upgrade depends on the scope, so we set the scope before the design. A recover over dry insulation follows different rules from a tear-off to the deck. Compressive strength matters if the roof will carry pavers, planters or solar. The design sheet lists each zone of the roof with its insulation type, thickness, R-value and strength. Confirm the structural load before ordering any board.
Wet insulation and the cloudburst
Ida's remnants on September 1, 2021 flooded much of the subway system, and a downpour of that kind finds every marginal membrane. The insulation then holds the water for months. Wet insulation loses much of its thermal value, adds weight to the deck, and blisters the membrane above it when the sun heats the water to vapor.
We cut out the wet area to the edge of the dry zone and replace it, tying the new boards into the old. The boundary comes from the moisture map, and the quantity is known before we bid. A roof that is wet over most of its area is not a repair. It is a replacement. We say so plainly, and we show the numbers behind it. A recover is only an option when the old insulation is dry.
Building the fall toward the drain
Flat roofs are not flat. They are meant to fall toward the drains, and tapered insulation is the way to build that fall without rebuilding the deck. A plan shows each tapered board, numbered, with crickets behind curbs and bulkheads to split water toward two drains. A quarter inch per foot is a common target.
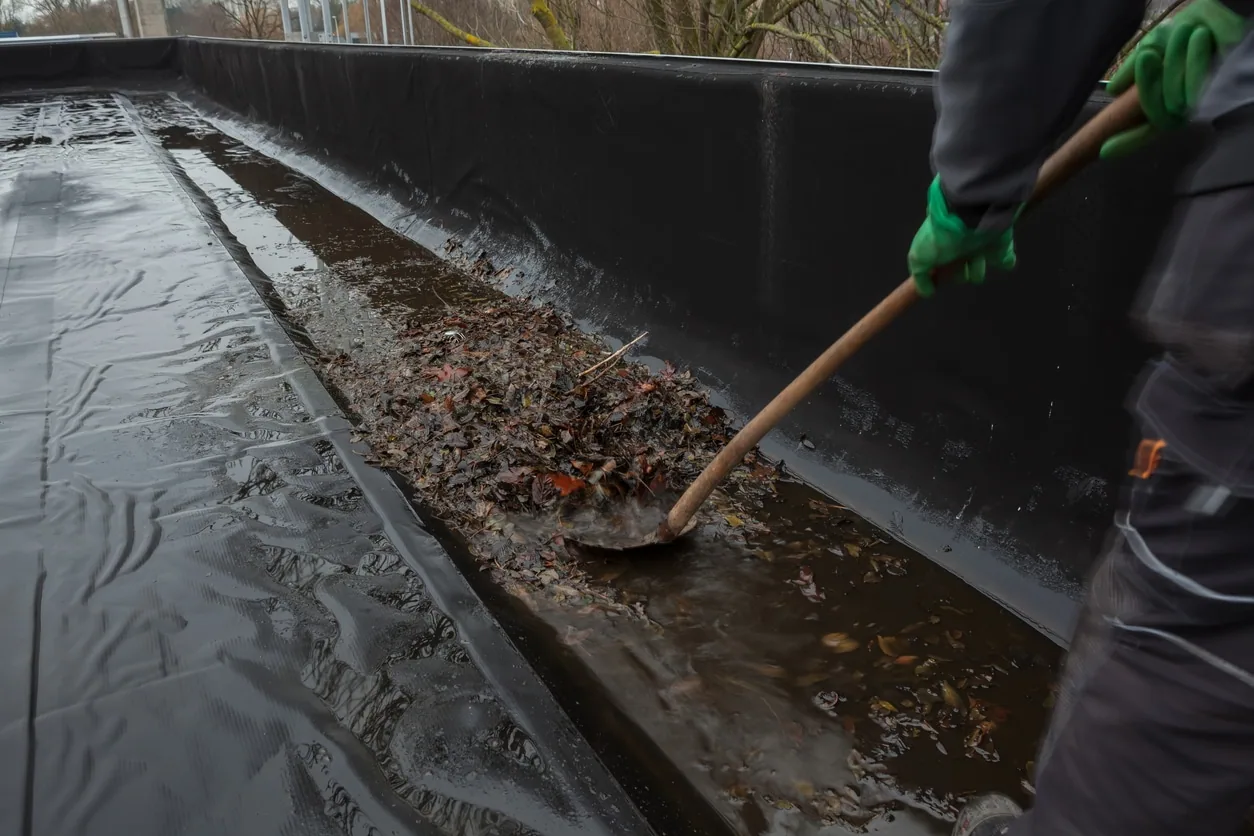
Old decks sag, and old build-ups gain layers, so the original fall is often gone. On a mill-building roof in Sunset Park, a tapered plan can remove a string of ponds. Height is the limit: parapets, door thresholds and flashing heights set how much we can build up. We check each before drawing. The taper and the drain layout have to agree, so they are drawn together. Survey the finished slope with a level.
The deck under the insulation deserves a look while the roof is open. Wood decks soften where water sat, steel decks rust from the underside, and concrete decks crack and spall. We press on the deck, probe it with a screwdriver and photograph every bad spot. Repairs happen before any new layer goes down, since insulation laid over a weak deck only hides the weakness. Where the deck is badly gone, the engineer decides how much to replace, and the quantity goes into the contract as a unit price.
Cover board earns its place
A cover board is a rigid layer between the insulation and the membrane. It stiffens the surface, protects the foam from foot traffic and resists punctures. On a roof with heavy service traffic, such as a loft roof with rooftop units and a daily path to each, a cover board lengthens the life of the membrane.
It also gives adhered systems a better surface. The choice of board follows the membrane: TPO roofing and EPDM roofing both commonly sit on cover board over polyisocyanurate. The board adds cost and thickness, and we weigh both against the gain. Snow near 30 inches a year in New York City melts and refreezes in a thin build-up, so a firmer surface helps. Write the board type into the closeout record.
Attachment is the other half of the choice. Boards can be fastened, set in adhesive or laid loose under ballast, and the method follows the wind design and the membrane. A pull test on the deck comes first, because a deck that will not hold a fastener changes the plan. We log the pattern, the fasteners per board and the test results, so the next owner knows how the roof is held down. Adhesives behave differently in July heat, so we log the surface temperature at install.
Staging boards on a small roof
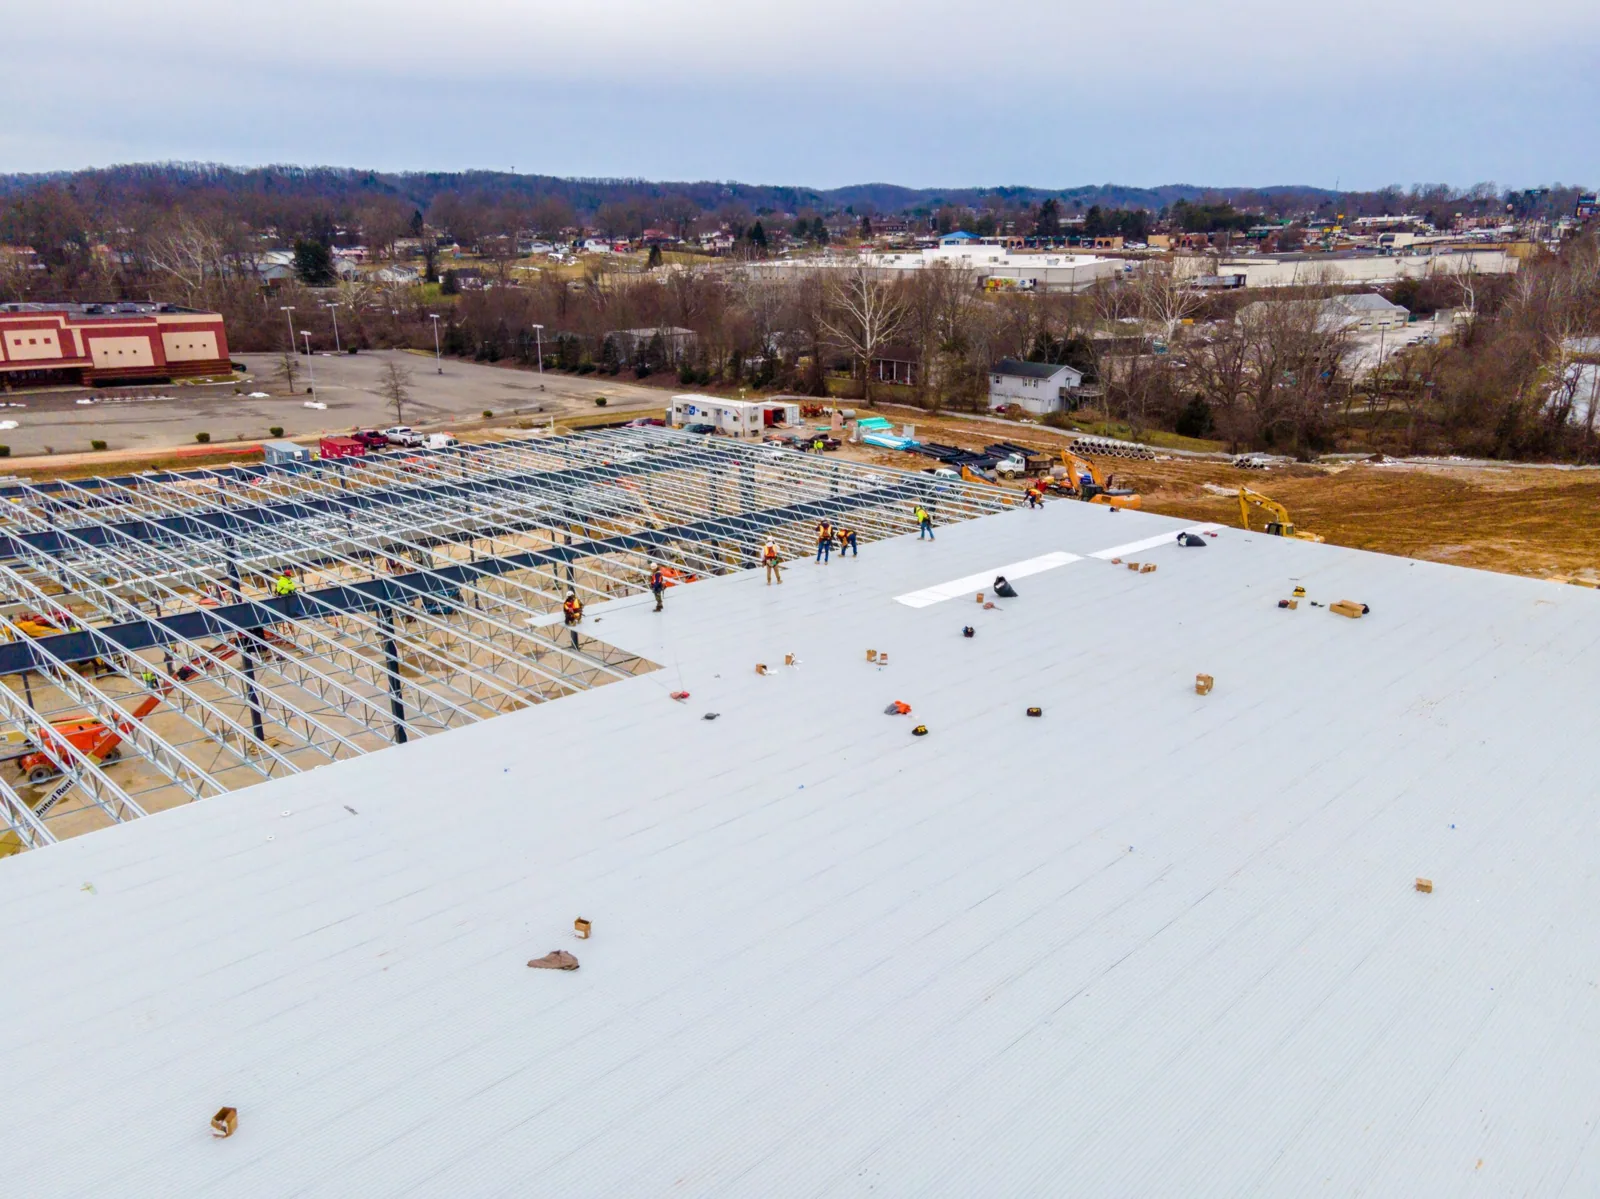
Insulation arrives in large bundles, and a roof reached by a narrow stair limits how many go up at once. Boards go up by hoist or by hand in the quantities a crew can lay and cover the same day, because uncovered boards soak up rain. The work runs in sections: tear off, inspect the deck, lay a vapor retarder where needed, set the insulation in staggered courses and close with membrane before the crew leaves.
Weather runs the pace. A section that cannot be covered is not opened. For owners of loft buildings in Bushwick, we post the plan so tenants know which days are noisy. The same sequence sets the schedule on a commercial roof replacement. Tell us how wide the stair is and where the hoist can stand.
Commercial Roofing Questions
How thick should the new insulation be?
As thick as the energy provisions require for the scope, as thick as the height at parapets and doors allows and as strong as the load above demands. The three limits sometimes conflict, and the design sheet reconciles them zone by zone. We show the numbers before ordering.
Can wet insulation stay under a new membrane?
Not when the survey finds it. It traps water under the new sheet, shortens its life and can void the maker's requirements. The wet area comes out and is replaced, and the boundary is drawn from the scan and the cores.
Does cover board change the roof's wind or fire rating?
It can, because ratings belong to the whole assembly. We specify the assembly as tested, with the board, the attachment and the membrane, and the closeout file records exactly what went down.
How do you check that the slope works?
We survey the finished surface with a level and watch the first rain, or pour a measured volume of water. Any low spot is chalked and corrected before the membrane goes down.
Can we add insulation without a tear-off?
Sometimes. If the old insulation is dry and attached, a new layer can go over it, subject to fastener length, parapet height and code limits. The cores and the scan answer each of those.