Military Installation Roofing in Brooklyn, NY
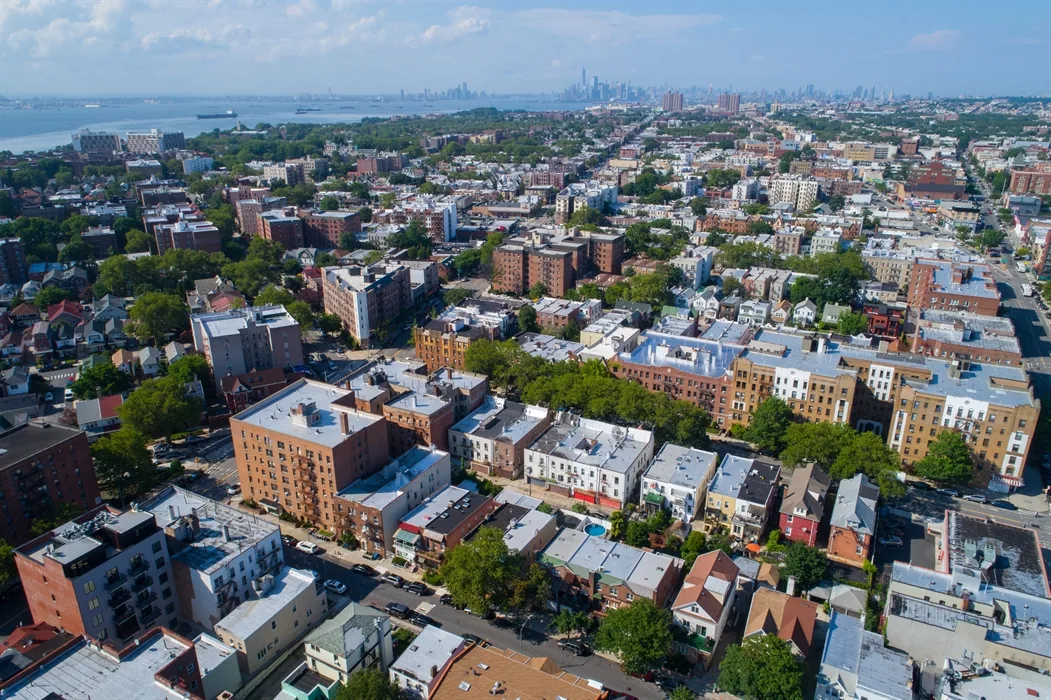
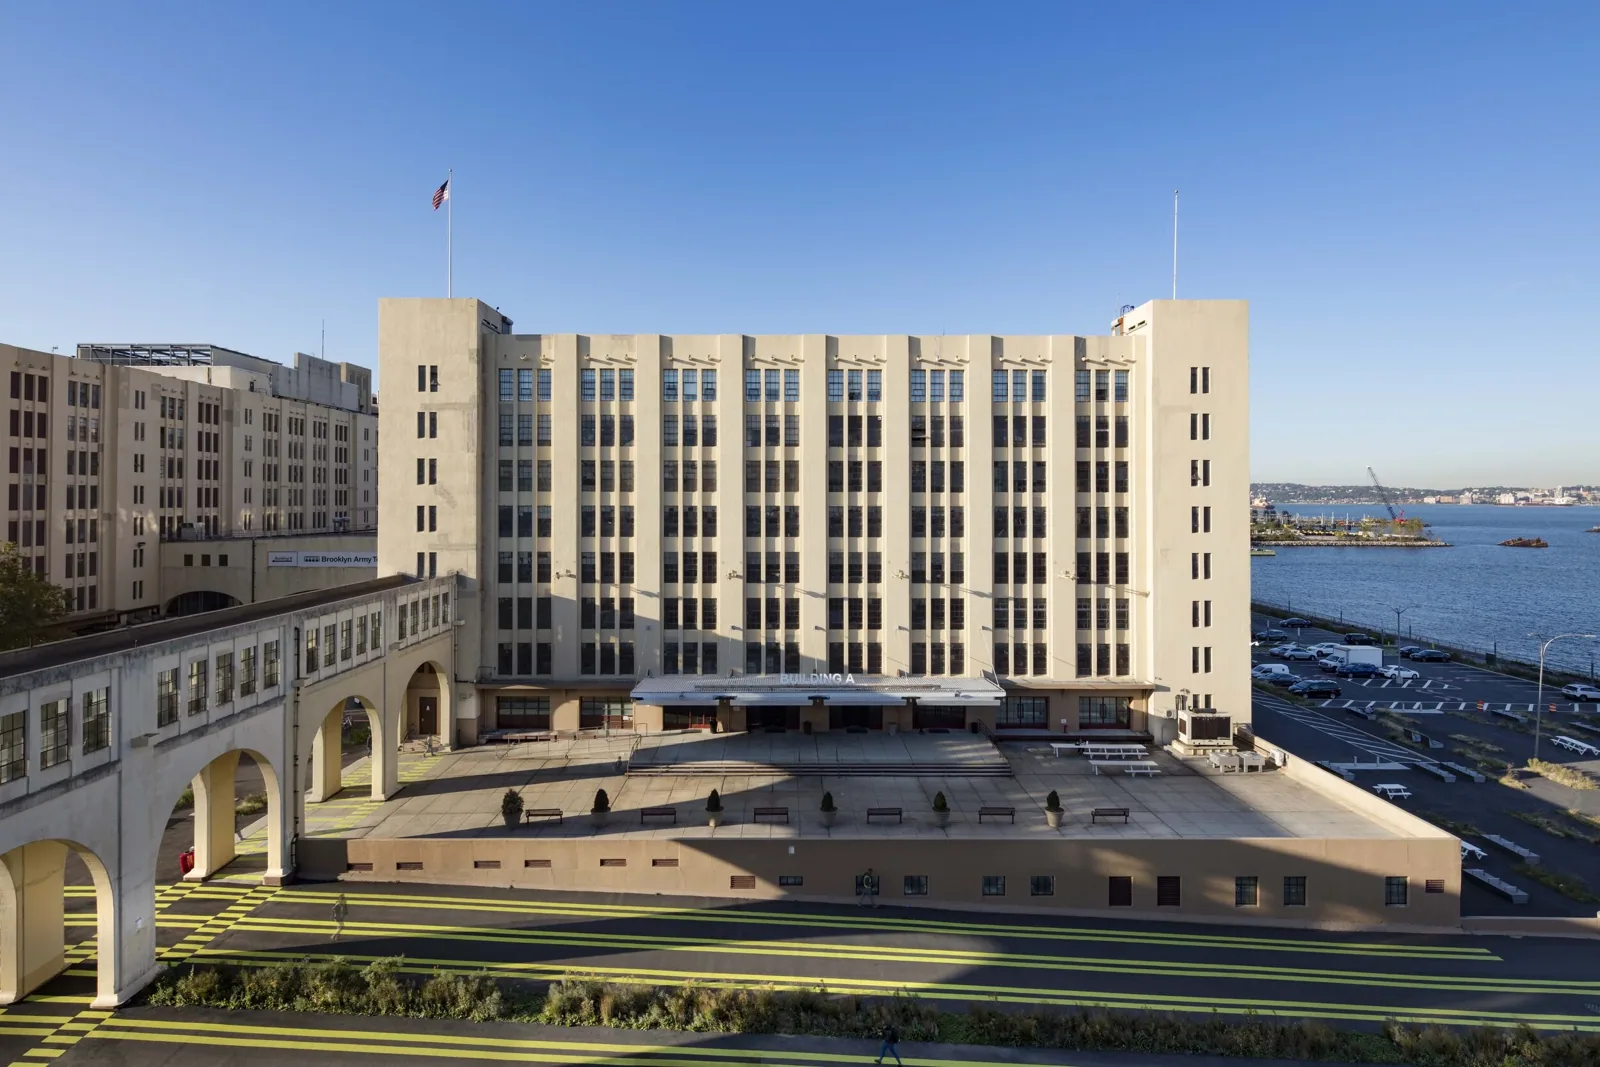
The roof is the easy part of a roof job on a military base. The hard part is the gate. A roof in Bay Ridge, Brooklyn, NY can sit in plain sight and still be a week's paperwork away, because every worker needs clearance, every vehicle gets inspected and every tool bag may get opened. Fort Hamilton is an active U.S. Army installation, the only active-duty DoD military post in New York City. We plan the access first, and the failure we try to avoid is a crew that shows up with a good scope and no way in.
Getting through the gate
Access on a military installation runs through its own office. Workers are submitted ahead of time. Vehicles and materials are inspected at the gate. Inside the fence, an escort stays with the crew, and the work area is marked on a map. Some tools and products are restricted. Photography is limited, which changes how a roof gets documented.
The installation sets the rules, and we follow them. We ask for the access requirements at the first call, send the worker list with plenty of lead time, and agree on the staging area. A short list of workers who know the route is easier to escort than a long one. Escort hours are limited, so the plan puts roof work inside those hours and keeps the crew busy while the escort is there.
Materials follow the same discipline. Rolls, adhesives and drums arrive in a delivery that is announced to the gate, inspected and escorted to the staging area, and anything restricted is left off the truck. A tool list goes ahead of the crew, so the first inspection at the gate is a match against a list and not a surprise. If a worker is turned away, the plan has a backup name already cleared, and the day is not lost.
Roofing to the Unified Facilities Criteria
Federal roof work is commonly specified to the Unified Facilities Criteria for roofing. These set design, drainage, insulation, wind and material requirements, and they come with formal submittals and inspections. The work is slower to start and tighter to finish.
For a survey, that means findings are written against the criteria: layers by core cut, moisture by scan, drainage by measurement, each tied to a location on the roof plan. For a repair or replacement, the product data, the samples and the inspection hold points are built into the schedule. A reroof that skips a submittal has to stop and wait, so we line them up before the crew mobilizes. The finished package holds product data, test results, photographs and the inspector's sign-off.
Mission schedules and who is in the building
Fort Hamilton's tenants include the New York City Recruiting Battalion, the Military Entrance Processing Station and the North Atlantic Division headquarters of the Army Corps of Engineers. Offices and processing operations like these keep people inside during working hours, so a roof over them is worked around the occupied hours and the rooms that cannot be disturbed.
We ask the facility manager for the calendar: inspections, visits, quiet weeks. Loud work goes into the quiet windows. A short notice chain lets the installation move or pause the work if its schedule changes, and the roofing plan stays on file so a postponed day can be picked up without starting over.
Old buildings on the base
Historic buildings at Fort Hamilton include the 1831 fort and Colonels' Row, and the parade field behind the old headquarters was developed into privatized housing. A roof on an old building has details a modern roof does not: slate or metal accents, masonry parapets, chimneys and built-in gutters. Changes may need preservation review before work starts.
The survey marks which materials are original and which are later replacements. When a material has to match, we show the sample and the detail first. An Army installation roof may call for a different system from the roof of a modern office block on the same post. The scope follows the building, not the base. Parapet flashing, coping joints and the tie-in to any old roof get extra time, since those details are where old buildings leak. Chimney flashings and built-in gutters get the same attention, because water finds them first in a heavy rain. We note each one on the roof plan with its condition, so the preservation reviewer and the inspector read the same page.
Bay Ridge weather on a federal roof
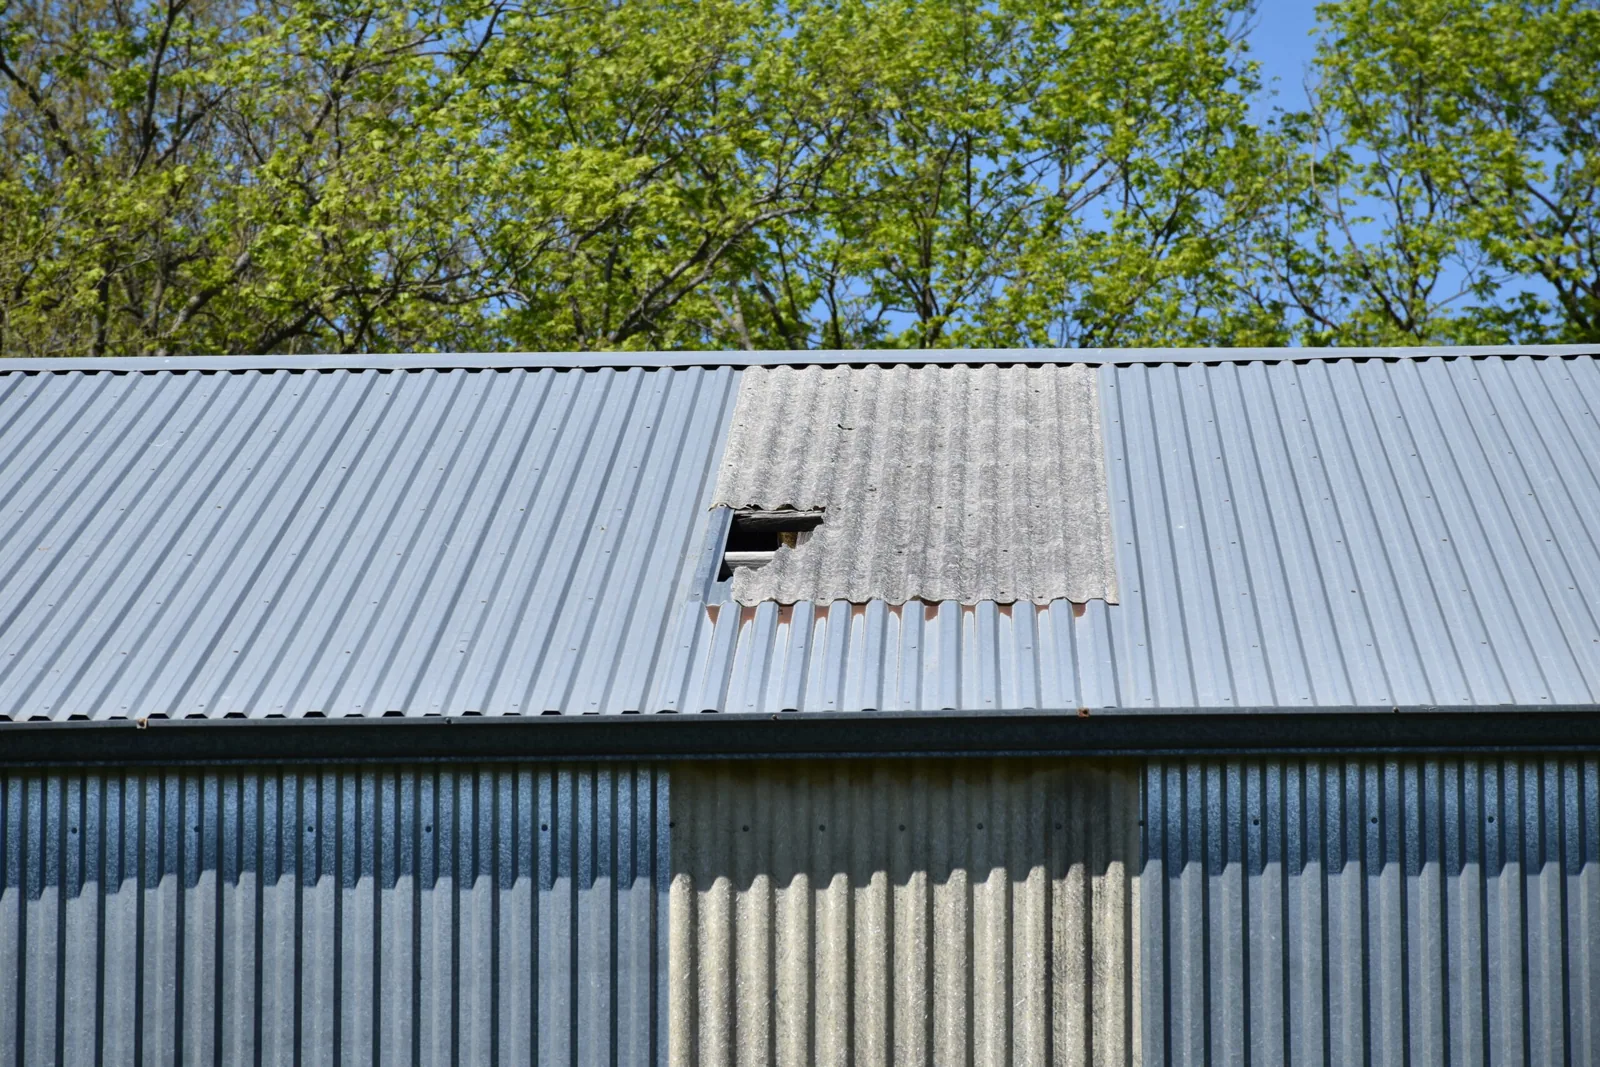
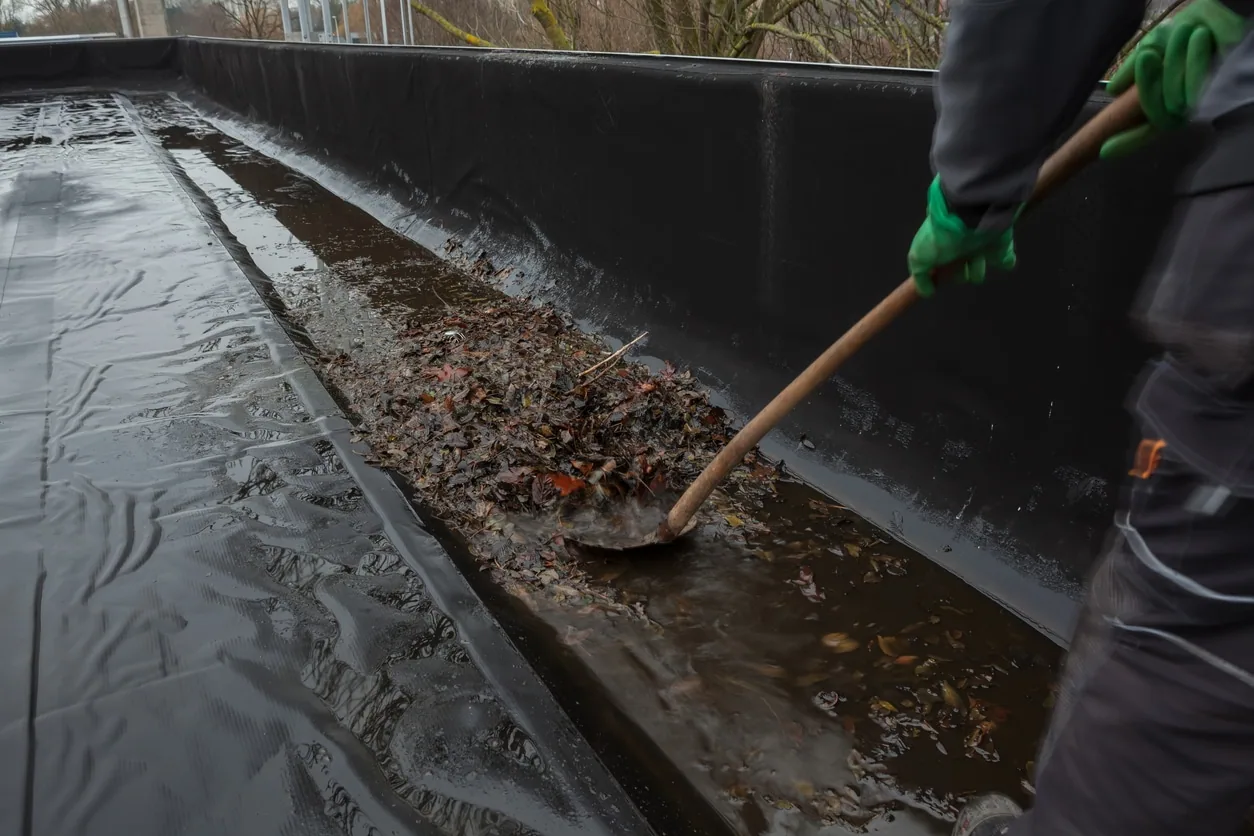
Bay Ridge took an EF2 tornado in 2007, with winds estimated at 111 to 135 mph, and the roof of a nearby Nissan dealership came off. Nobody should build a roof plan around a tornado, but the event shows what wind can do at an edge. We fasten edge metal and copings for wind uplift at the edge and check them after every storm, as in any wind damage repair. Snow near 30 inches a year and the freeze-thaw swings behind it open weak seams, and with July highs near 85 F and a strong heat island, summer work starts early. Each condition goes in the log with the date, along with the state of every roof drain basket we find.
Closeout walk and the file
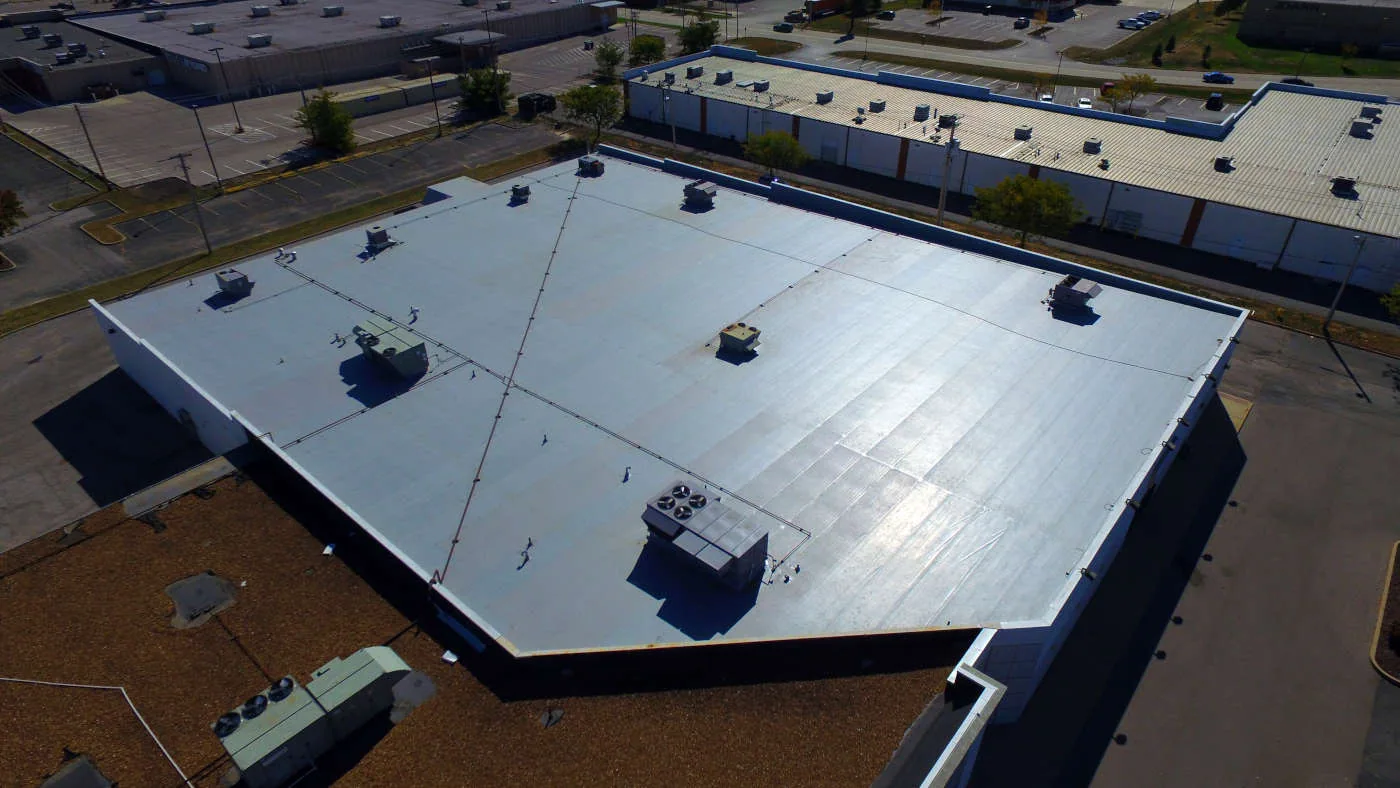
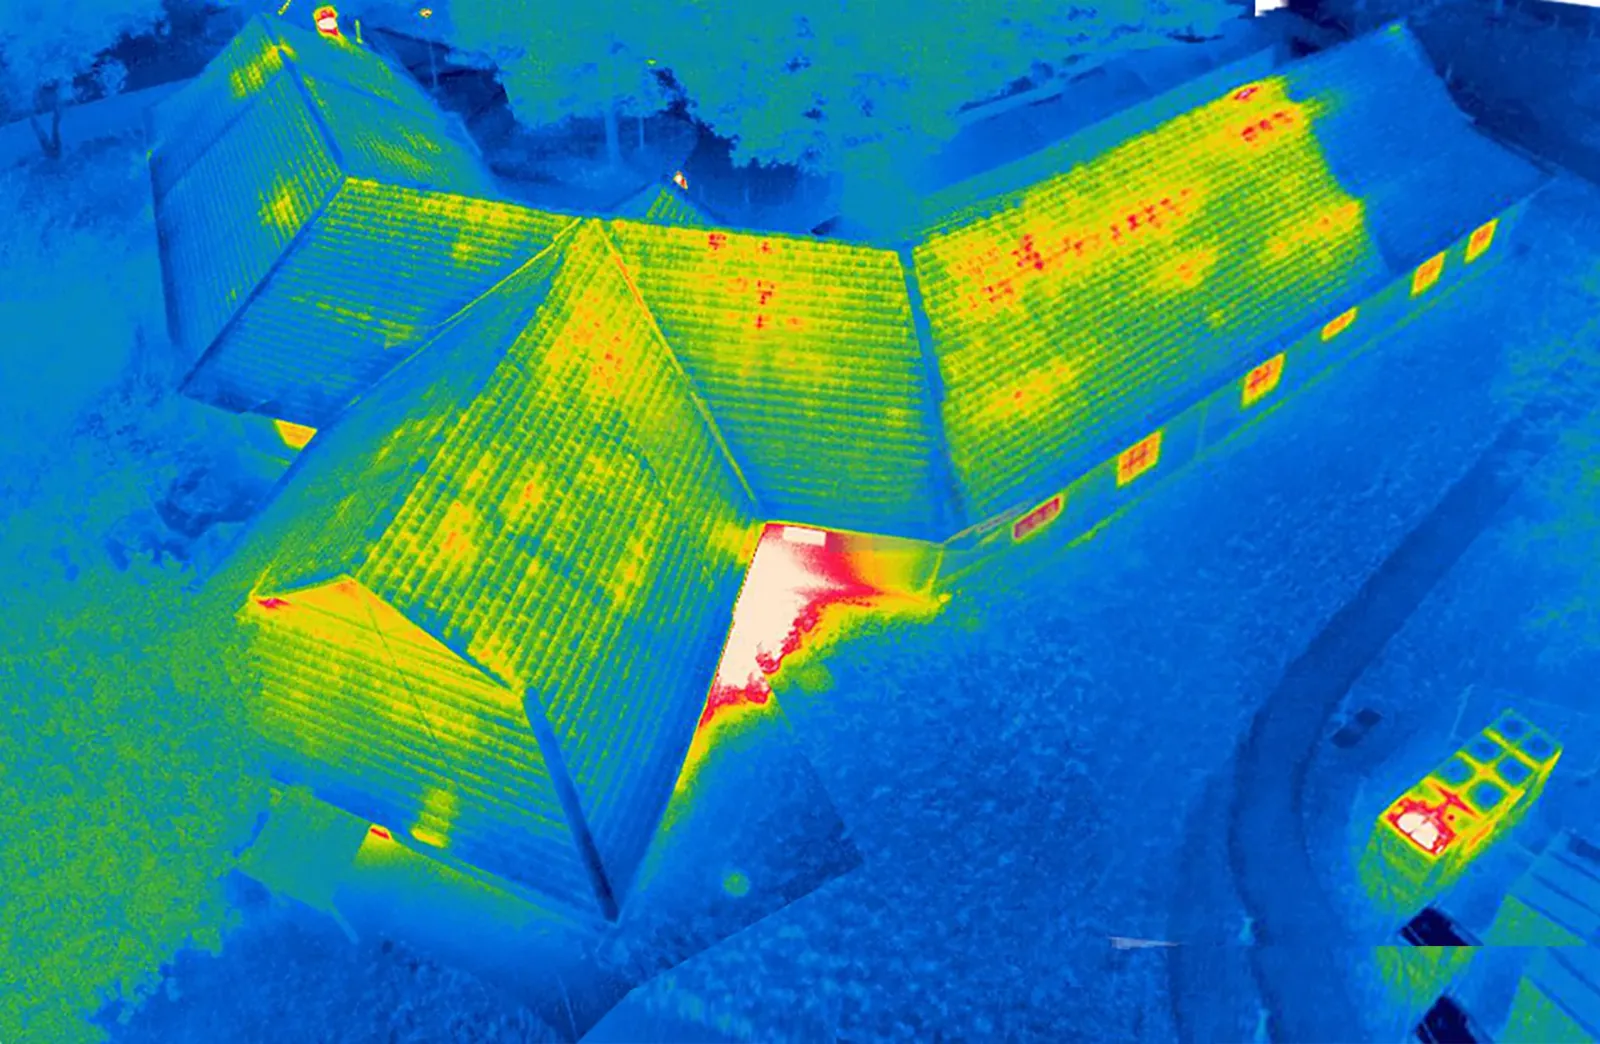
At closeout the inspector and the installation's representative walk the field with us. We check every flashing, hose-test a few corners and look at the ceilings below. Anything on the punch list is fixed before the sign-off, and each fix is photographed where the installation permits, or described in writing where it does not. The file holds the access approvals, the worker list, the daily log, the photographs the installation allows, the product data and the inspection records. It is organized so the next survey starts from the last one. A commercial roof inspection on a schedule keeps the rating current between funding cycles, and an infrared moisture survey can be added before a repair is scoped.
Commercial Roofing Questions
How long does it take to get a crew onto the base?
That depends on the installation's badging process and the escort's calendar, so we ask early and plan the survey for the date the office confirms. Send us the access office contact, the building and the type of work. We submit the worker list the day we have it and do not schedule the walk until the approvals arrive. Starting early is the only way to shorten the wait.
Can the survey be done without photographs?
Yes. Where photography is limited, we use written notes, sketches on the roof plan and measurements, and we take only the photographs the installation allows. Core cut locations, moisture readings and drain tests are recorded by location. The installation's own representative can witness the findings, and the written report carries them to the file.
What changes if the roof is on a historic building?
Review and sample approval come first. We document the existing roof, propose options and wait for approval before the permanent work starts. Temporary measures to keep water out can go ahead in the meantime. The finished roof has to match what was approved, so the file keeps the samples and the product data.
Who signs off on federal roof work?
The installation's inspector or contracting representative signs off, after the closeout walk and the punch list. We prepare the package for them: submittals, test results, photographs and the log. Ask the contracting office what form they expect, and we will build the file to match.