Army Installation Roofing in Brooklyn, NY
Start at the oldest roof on a post and read the edge before anything else. Fort Hamilton in Bay Ridge is an active U.S. Army installation and the only active-duty Department of Defense post in New York City, and a campus like that holds buildings from very different decades under one fence line. The roof that fails first is rarely the newest one. It is the one with the most patches, the one whose flashing nobody has looked at since the last reorganization, or the one over the space that cannot afford a drip.
Nothing gets priced until the field has been walked, the soft spots marked and each flashing photographed.
What the post looks like from the roof
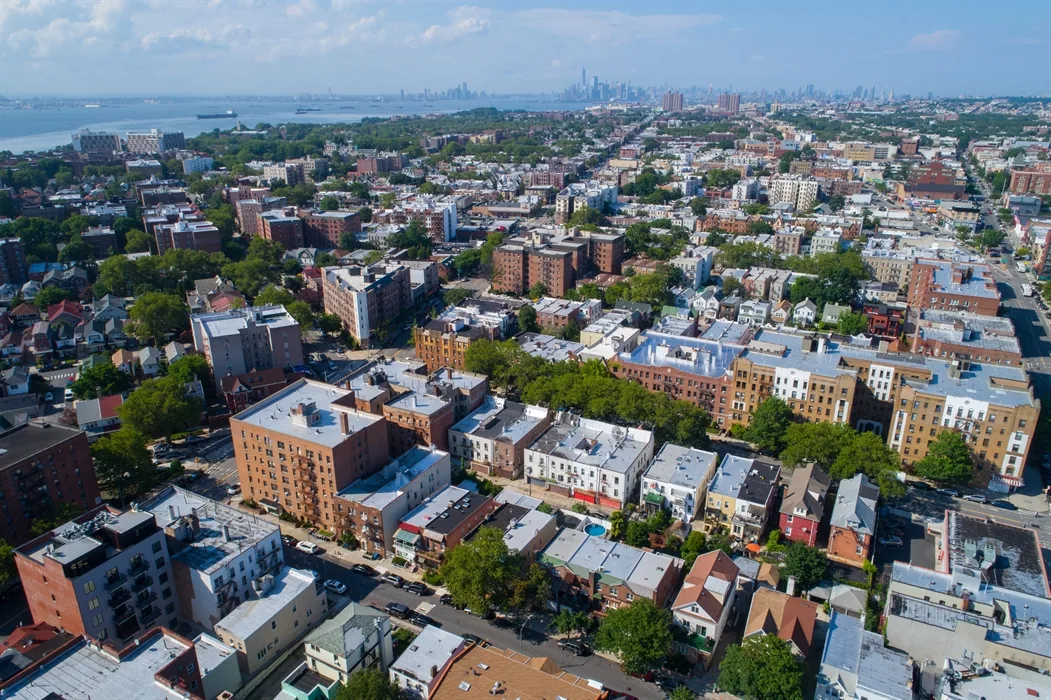
Fort Hamilton hosts three notable offices: the recruiting battalion for New York City, the station that processes new recruits, and the Army Corps of Engineers' North Atlantic Division headquarters. Colonels' Row and the 1831 fort are among its historic buildings, and the parade field behind the old headquarters now holds privatized housing. An installation like that has offices, housing, support buildings and historic structures, and the roofs differ by age and use. A survey reads each one: edge, drains, penetrations, flashing, deck. A historic roof of slate, tile or copper, where one exists, needs repair methods that match the original. Flat sections behind parapets need drain and flashing work. Newer wings need a baseline. The rating tells a facilities office which to fund first.
Housing, offices and support space each ask something different. A building with people sleeping under the roof wants quiet hours and tight schedules. An office wing wants the work done around meetings and equipment. A support building wants access for vehicles and a laydown area that does not block a gate. The rating and the plan carry those needs next to the roof findings, so a project manager sees them together.
Getting onto the base
Work on a military installation runs on the base's rules. Contractors are badged, vehicles are inspected and escorts may be required. Material deliveries are scheduled, and work hours follow the mission. A roofing plan for a post sets out who enters, when, by which gate and with which tools, long before the first truck rolls.
We plan around those rules and put them in the schedule. Federal roofing is commonly specified to the Unified Facilities Criteria, which set expectations for assemblies, details and warranties. A survey that is written with those criteria in mind gives a facilities engineer a document that fits straight into the specification process. That fit is what military installation roofing is about.
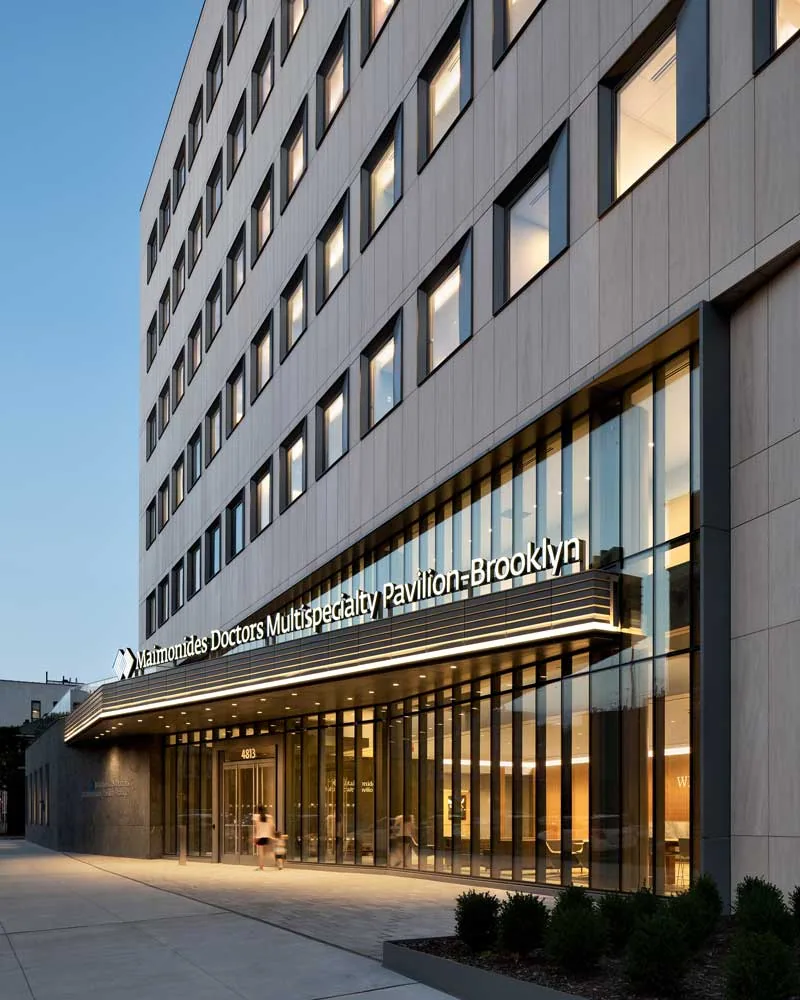
Fire watch, hot-work permits and lockout of rooftop equipment are part of the same plan. Torches are used only where the installation allows them, and a cold-applied or mechanically attached system is priced as an alternate. Safety briefings are scheduled with the post, and the crew list goes in early. The same planning habits apply to hospital roofs, where access and schedule rules are just as strict.
Where it fails
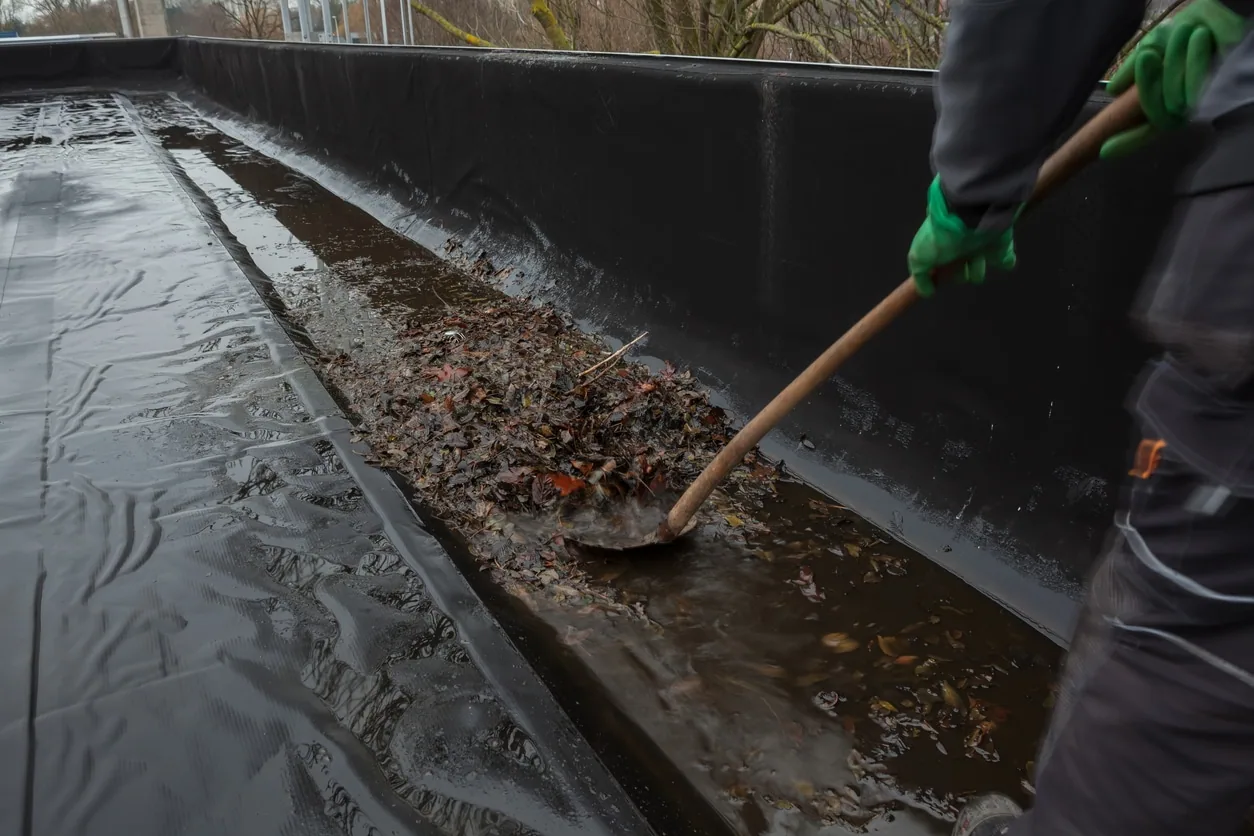
Old parapets. A cracked coping joint feeds water into masonry. Valleys and chimneys. On historic housing, a valley flashing or a chimney counterflashing that has pulled out of the brick lets water into the attic. Drains. A flat roof over an office wing funnels water to a few outlets, and a basket packed with leaf litter leaves a sump of water at the drain. Add-ons. Antennas, conduit and HVAC units punched through the membrane over many years.
The water shows up far from the entry. We trace it with moisture scans and core cuts and separate local repairs from system failures. That separation lets an installation fix the cheap items now and plan the expensive one in the next budget cycle.
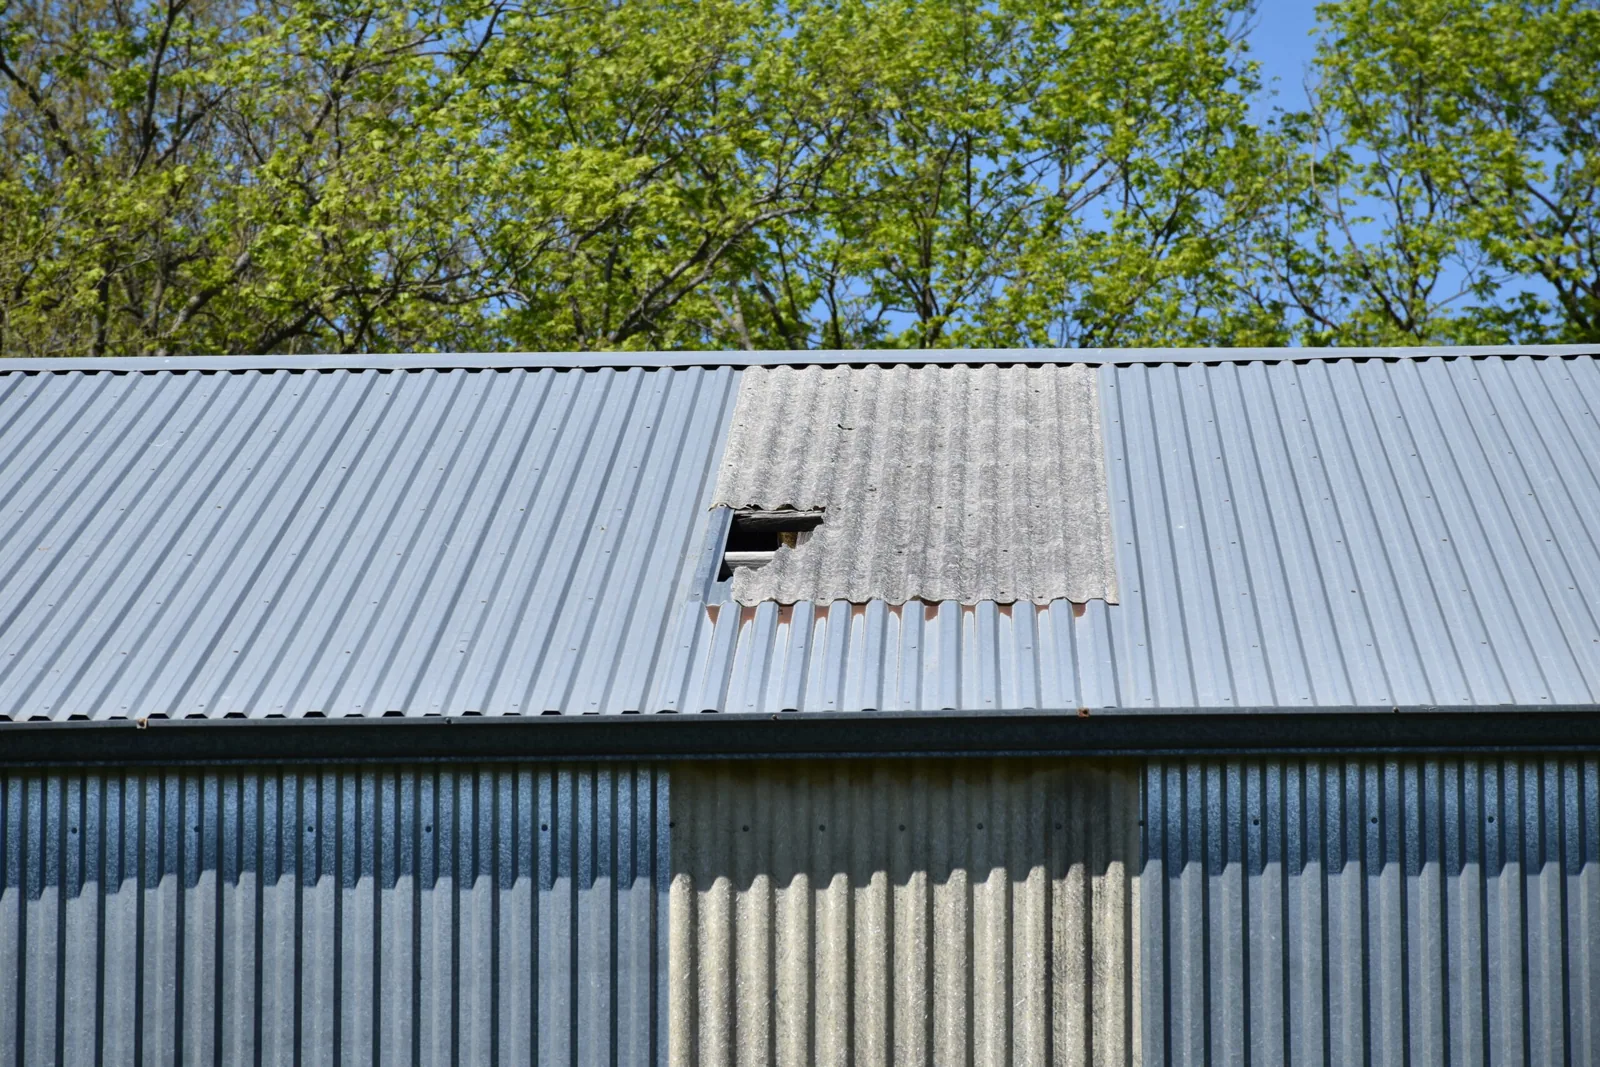
Chimneys and roof hatches on older buildings are the quiet failures. A counterflashing pulled out of a mortar joint lets water run into the wall for years, and a hatch curb set too low takes in water in every storm. We probe each one by hand and record it on the roof plan.
Wind off the Narrows
Shore Road faces New York Harbor and the Narrows, and six-story apartment complexes along it are among the tallest buildings in Bay Ridge. The EF2 tornado that crossed Bay Ridge in 2007 forced eleven houses to be vacated and stripped a nearby dealership roof; it is the reference for what an unsecured roof edge can do in this part of the borough.
At the edge the checklist covers coping, edge metal, slate or tile attachment, ridge caps and perimeter fasteners, because wind uplift starts there. Wind damage repair begins with dated photographs, and a pre-storm record makes the comparison clear.
Drains and scuppers deserve the same attention before a storm. A clear outlet and an open overflow path are the cheapest storm protection a roof gets, and roof drains and scuppers are tested and photographed on every walk.
Snow, cloudburst and heat
Snow near 30 inches a year, with 27.3 inches on January 23, 2016, and the freeze-thaw swing behind it open weak seams in masonry and membrane alike. The flash flood emergency that Ida's remnants caused on September 1, 2021 was New York City's first, and drains built for ordinary rain can choke in a cloudburst. On the hot side, July highs near 85 F and the heat island keep masonry and membrane warm after dark.
We check drains, valleys and edges before each season, and we mark sealant that has lost its bond. A written record by date helps a facilities engineer see which defects are growing.
Freeze and thaw work hardest on old masonry and on valleys, where ice dams the water behind it. We note every spot where a stain on a ceiling matches a valley or a chimney on the roof above.
Closeout walk
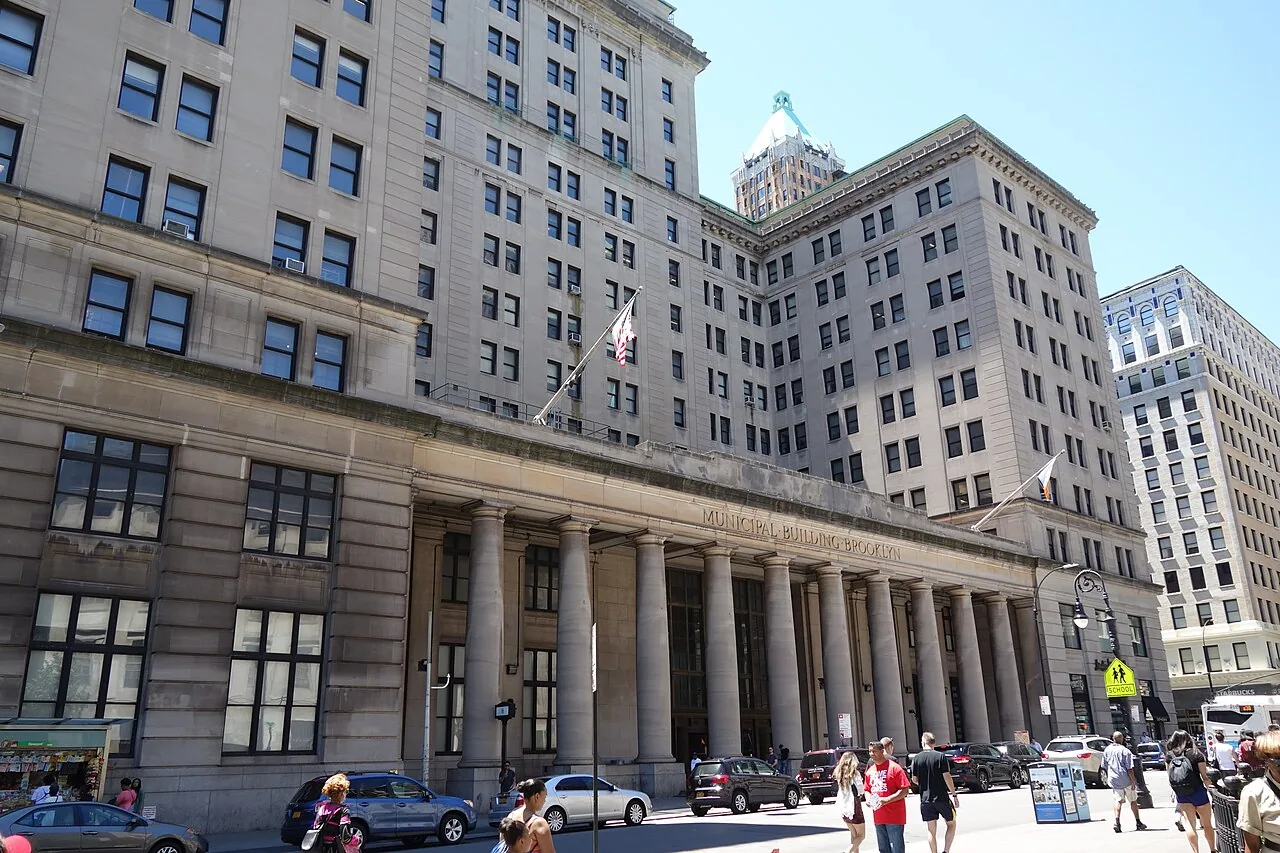
The facilities lead joins the final walk, every flashing and drain is photographed, and the handover includes a roof plan with each penetration numbered. A garrison or an engineering office with many buildings can rate every roof on one scale, as a municipal owner would with government building roofing, and plan spending year by year. Owners in Bay Ridge nearby can use the same rating habits for their own buildings.
Sealant touch-ups, a last fastener check and a dated final photo set make up the short list that closes a clean job. The file stays with the facilities office, so the next engineer does not start over.
Commercial Roofing Questions
How is a historic roof on a base repaired without changing its look?
We match materials and profiles, record the existing condition and repair flashing, valleys and attachment first. Slate or tile that can be reused is salvaged. A historic review, where it applies, is built into the schedule before ordering.
What happens at the gate on a work day?
Badging, vehicle inspection and escorts follow the installation's rules. Delivery windows are agreed in advance, and the crew list is submitted early. We build those steps into the schedule so the roofing day is not lost at the gate.
Do you work to the Unified Facilities Criteria?
We write surveys and specifications with the criteria in mind, including assembly details, flashing heights and drainage. A facilities engineer then adapts them to the project documents.
What should a facilities office send before a field walk?
The building number or area, the roof age and photos of the worst drain and parapet are the starting file, with the repair history if one exists.
How is the cost of base access built into a roofing price?
Badging, escorts, inspection time and delivery windows all add labor hours that a civilian job does not carry. We price them as separate lines so the facilities office can see what the roof costs and what the access costs.