
Church Roofing in Brooklyn, NY
Look up from the sidewalk at an old masonry church after a heavy rain and read the stone below the gutter line. A dark streak running down from a box gutter says the water has been going into the wall, not off the building. Most people see a church as a steep roof and a steeple. The roof that causes the most trouble is usually the flat one beside it, over the parish hall, the vestibule or the school wing, plus the gutters that carry water off the high roof into the walls. Those are the parts that fail first and cost the congregation the most when they are missed.
We walk the whole building, high roof to low, and photograph each flashing before a scope is written.
A church has more than one roof
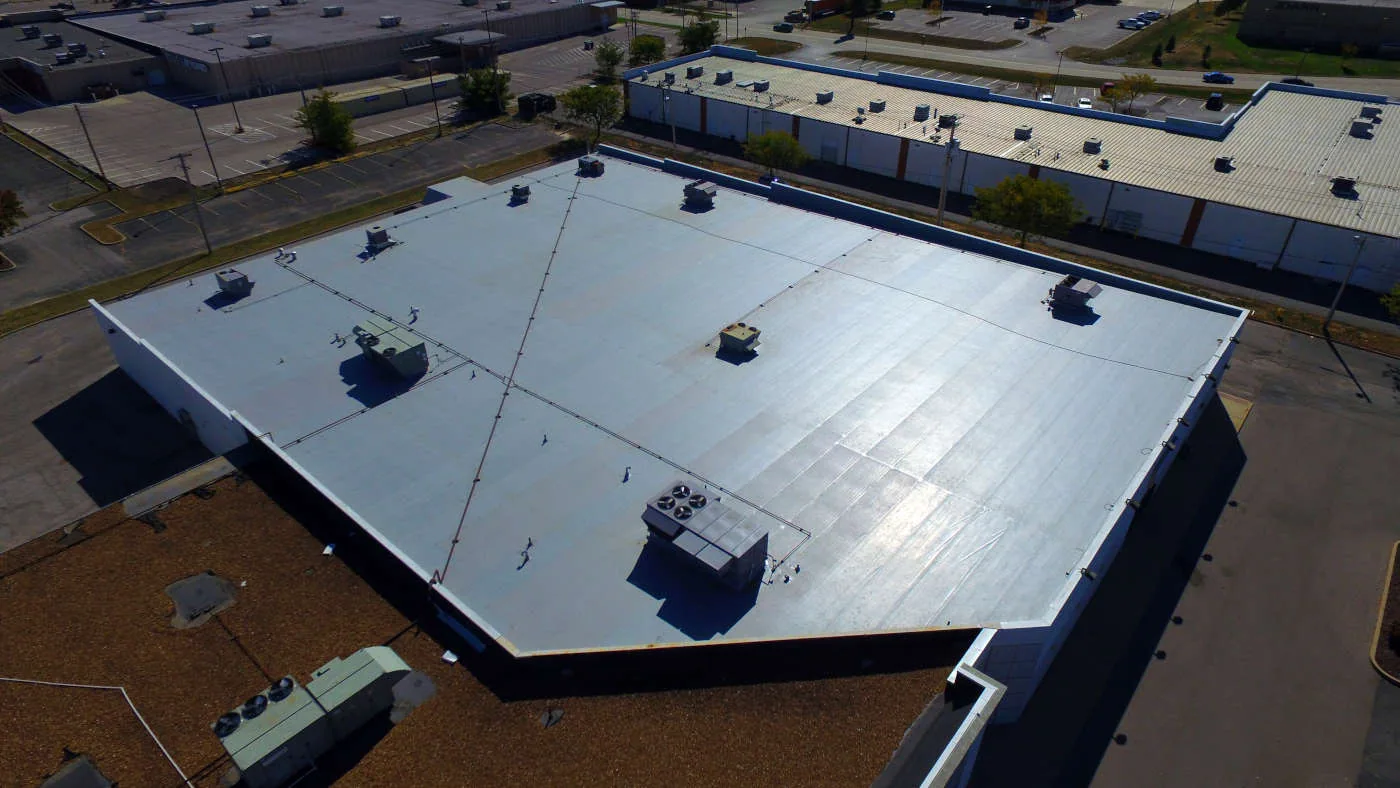
Many houses of worship on older Brooklyn blocks carry three roofs on one footprint. The main nave roof is steep and shingled, slated or metal. The side aisles and the entry porch drop to low-slope sections tied into the high wall. The hall or classroom wing often has a flat roof of tar-and-gravel build-up or a modified bitumen sheet.
Each of the three has its own age and weakness, so a stain on the hall ceiling does not mean the nave is at fault. We map the roofs separately, rate each one and price them separately, so the congregation can fund the worst first and plan the rest.
The steeple base is its own detail. Where a tower or spire rises through a roof, the flashing wraps a masonry or timber shaft that moves a little with wind and temperature. Metal flashing there needs soldered or sealed joints and a counterflashing that can flex. We look at the base on every walk, because a pinhole there rains into the bell chamber for years before anyone climbs up.
Box gutters and parapet walls
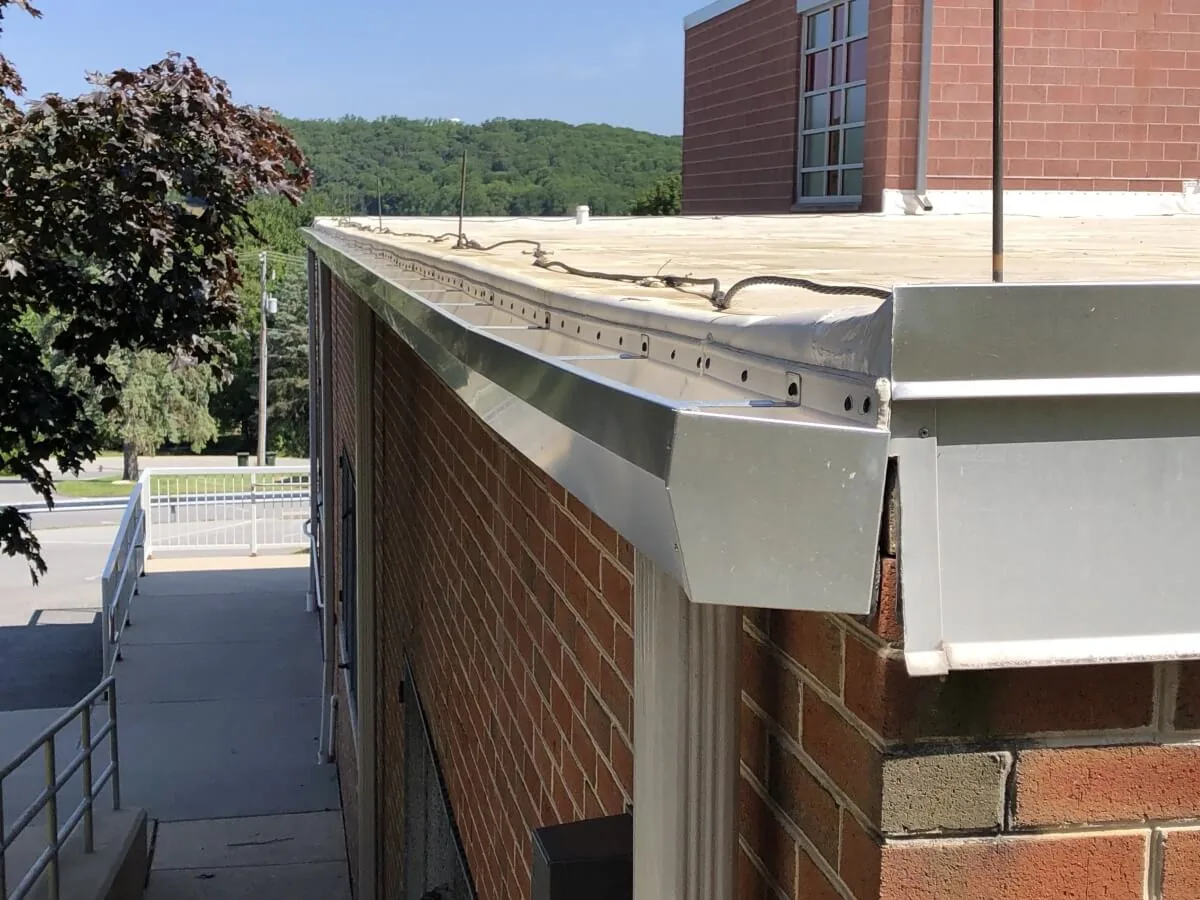
The failure that hurts most is the box gutter. It sits behind a parapet or within a cornice, lined with metal or membrane, and it carries the runoff of the high roof. When the lining cracks at a seam or the outlet clogs with leaves, the water sits and then runs into the masonry. The wall stays wet through the winter and freeze-thaw cracks the mortar. The damage shows up two floors down.
The parapet is the other weak point. A coping joint that has opened, a counterflashing pulled out of a mortar joint, a cornice return where two surfaces meet at an angle, each one lets water behind the wall face. The coping and gutter repair starts with clearing, testing the outlet and finding which seam leaks, then relining or rebuilding the gutter to the right slope.
Skylights and lantern roofs over a sanctuary are a third problem. The glazing may be sound while the curb leaks, and the stain lands on a pew or a plaster ceiling that is expensive to repair. A hose test from the low side up shows which joint takes water, and the flashing is then rebuilt in one continuous run.
Old neighborhoods, old walls
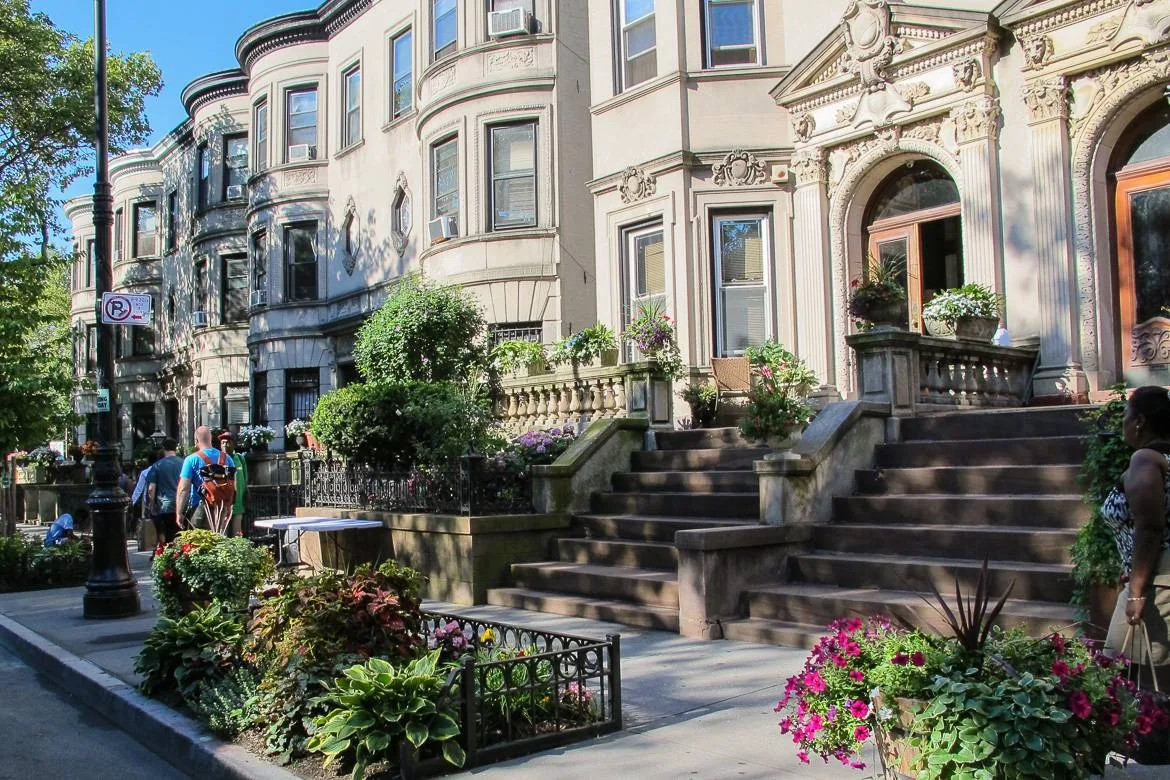
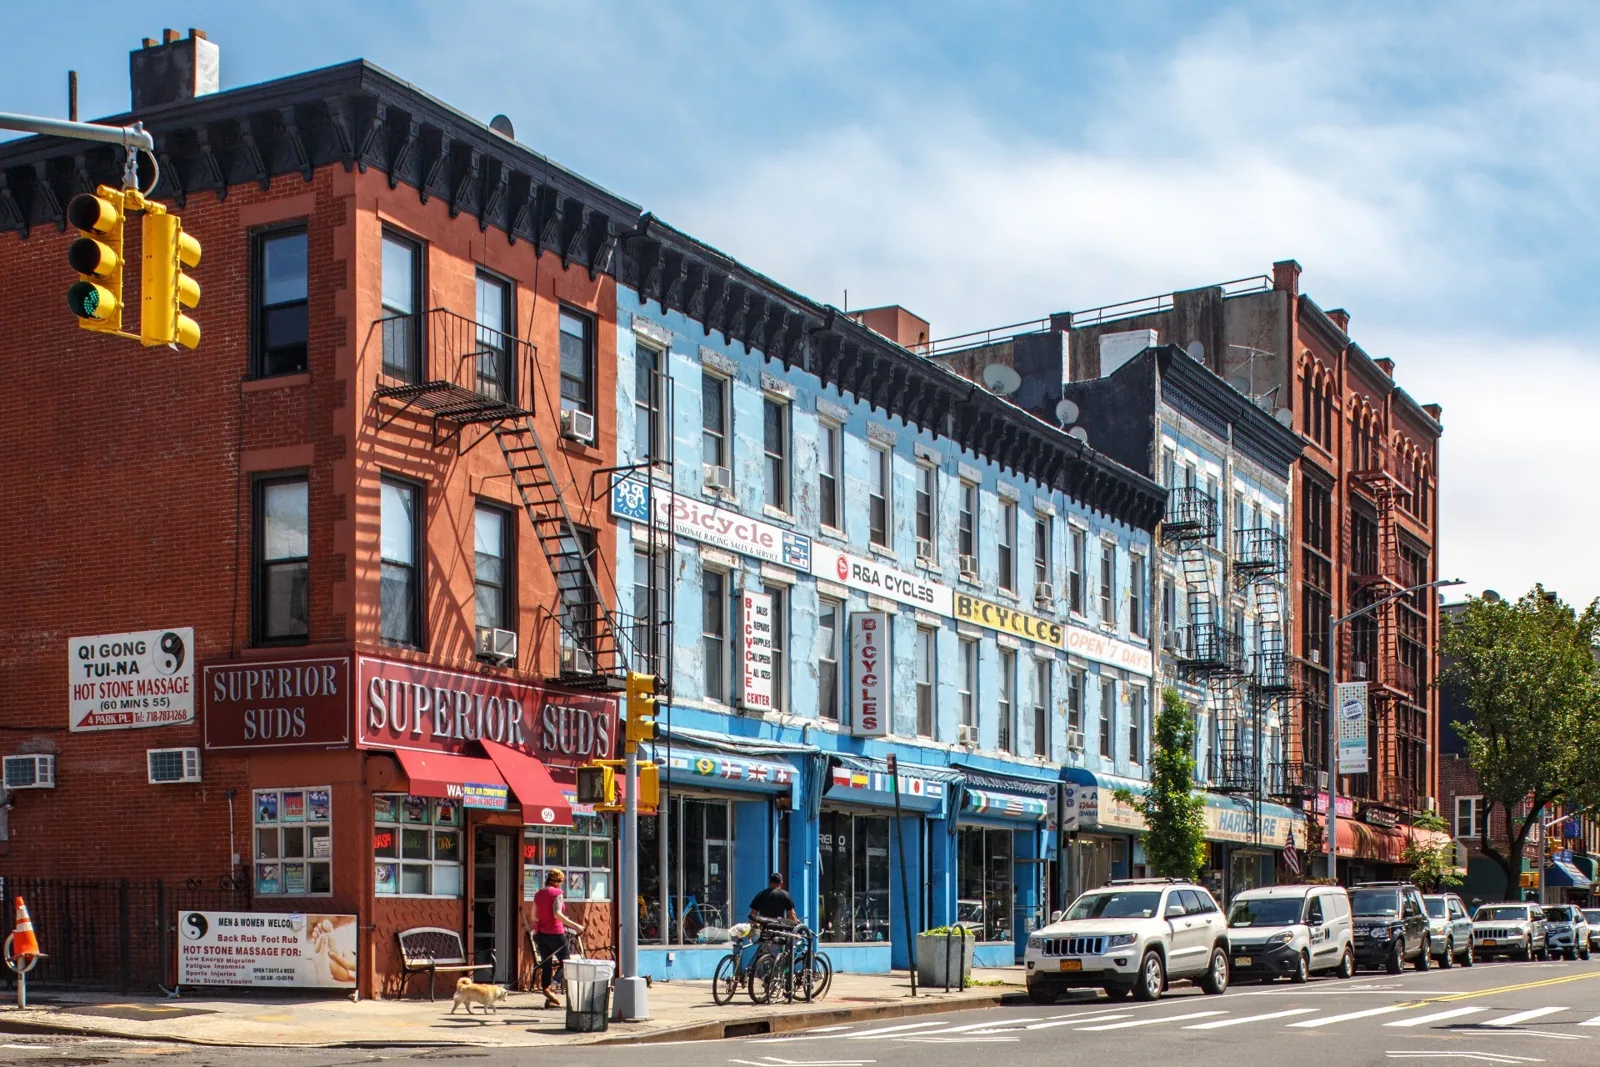
Bedford-Stuyvesant counts roughly 8,800 buildings from before 1900, and Park Slope's historic district takes in 2,575 buildings over about 40 blocks. In older neighborhoods like these, a church roof sits among masonry blocks of similar age, and the same freeze-thaw that opens a rowhouse parapet opens a church parapet. A core cut, a look at the layers and a read of the walls show how a given church was built.
Inside a historic district, work visible from the street may need review, so we check status first. Copper, slate and lead-coated metal have repair methods of their own, and a mismatched patch shows. Where a church sits near Bedford-Stuyvesant or Park Slope, we note the district on the file before the scope goes out.
Snow, cloudburst and heat
New York City snow runs near 30 inches a year, and January 23, 2016 set a one-day record of 27.3 inches. Snow sits on the low roof beside a high wall, where it drifts and melts into the valley. Ice in that valley dams the water behind it and pushes it under the flashing.
Ida's remnants set off a flash flood emergency on September 1, 2021, the city's first. A box gutter outlet that handles a normal rain chokes on a cloudburst. July highs near 85 F, and a dark flat roof over the hall bakes the sealants and softens the tar. Seams open more in a hot summer than the same roof would in a mild one, and we mark them on the walk.
Gutter leaves do real damage. A tree beside the church fills the outlets every fall, and a basket packed with leaves holds a sump of water at the drain all winter. A twice-yearly clearing is the cheapest repair on the building, and a commercial roof inspection notes the outlets that need it.
What to fix first
Start with water entry: gutters, outlets, flashings. Then the flat roofs, where a dry core means a recover or a coating can add years, and a wet core means tear-off. Last, the high roof, where slate, shingle or metal repairs are done by section.
Budget follows access. A steeple tie-in needs scaffold or a lift, and the street in front of a church may need a permit for staging. We set the scope in phases so a congregation can approve one stage at a time and raise funds for the next. A written roof plan with each section numbered helps a fundraising committee explain the need to members.
Insurance is the other side of the file. If wind lifts slate or a storm tears a flashing, dated photographs taken before and after the event support the claim. We keep the record in the same place as the repair notes.
The congregation's file
At the end we hand over photographs, a roof plan, the core log and the date of the next check. Churches change leadership, and the file keeps the roof story intact. Neighboring school roofs, a parish school or a senior residence run by the same congregation can be rated on the same scale as the church, and a drain check twice a year costs little against a wet wall.
Commercial Roofing Questions
How do we tell whether a leak comes from the nave roof or the hall roof?
Trace the stain through the attic or ceiling space, map the moisture on each roof and, if needed, run a staged hose test from the low edge up. Water often enters at a wall junction between two roofs, so we test the tie-in first and the field after.
Can a church stay in use while the gutters are rebuilt?
Yes, in most cases. The work runs in sections, with the entrance kept clear for services and heavy noise held away from worship hours. The pastor or building committee sets the schedule with us before day one.
Should a congregation replace a flat hall roof or coat it?
The core and the scan answer it. A dry roof with a sound deck may take a coating or recover. A saturated roof needs tear-off. Moisture mapping gives the committee a clean answer before it votes.
What does a committee need to send before a field walk?
Start with the address area, the roof age, a photo of the worst gutter outlet and a photo of the wall that stays wet, plus the dates of past repairs if anyone remembers them. The walk comes first and the scope follows.